
Bathroom refit with the bath moved
The old room worked, but nothing was in the right place. The bath sat under the low slope, the basin was jammed against the window and the layout wasted the only usable wall. I stripped it out, moved the bath and rebuilt the room around a proper walk-in showering area over the bath.
- Job
- Full bathroom refit
- Time on site
- Around a week
- Included
- New pipework, waste runs, cladding, floor, suite
What was there before
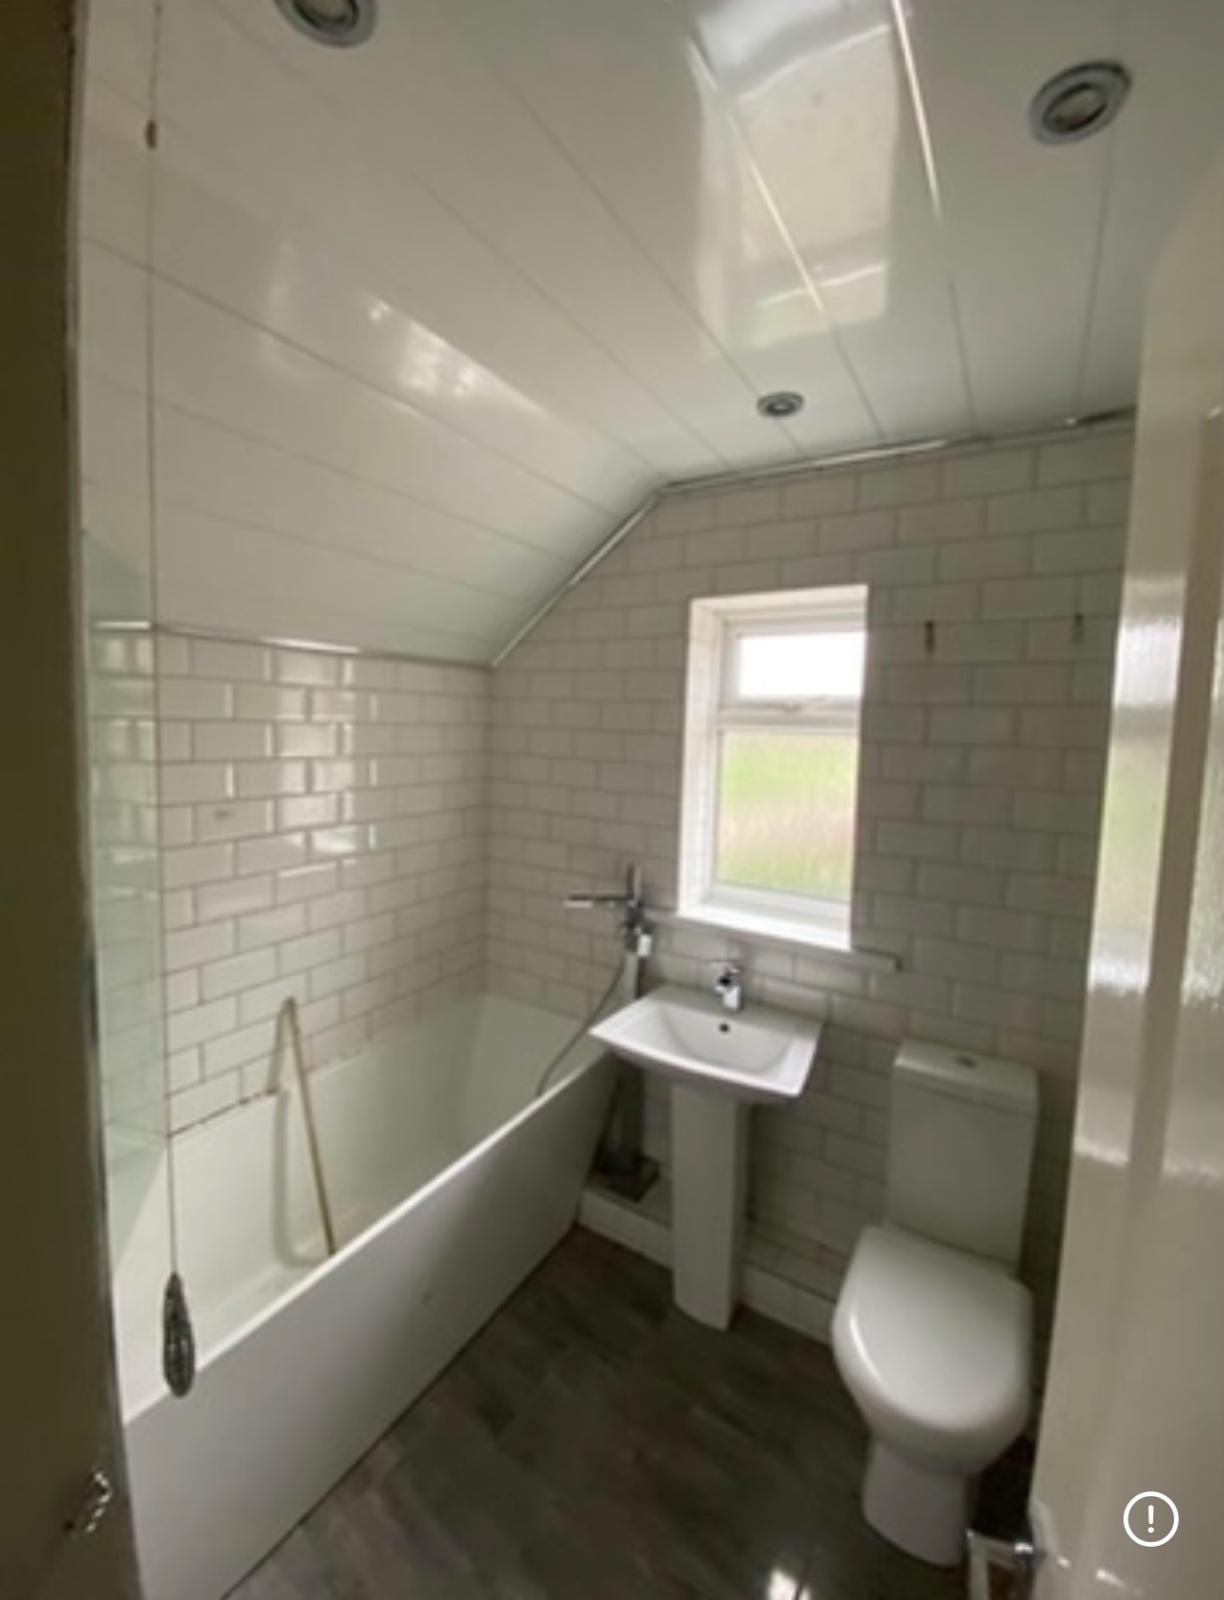
White metro tiles, a pedestal basin under the window and a close coupled WC squeezed into the corner. It had been fitted round the room rather than planned, so the bath was in the tightest part of the space and the shower over it was next to useless.
What I did
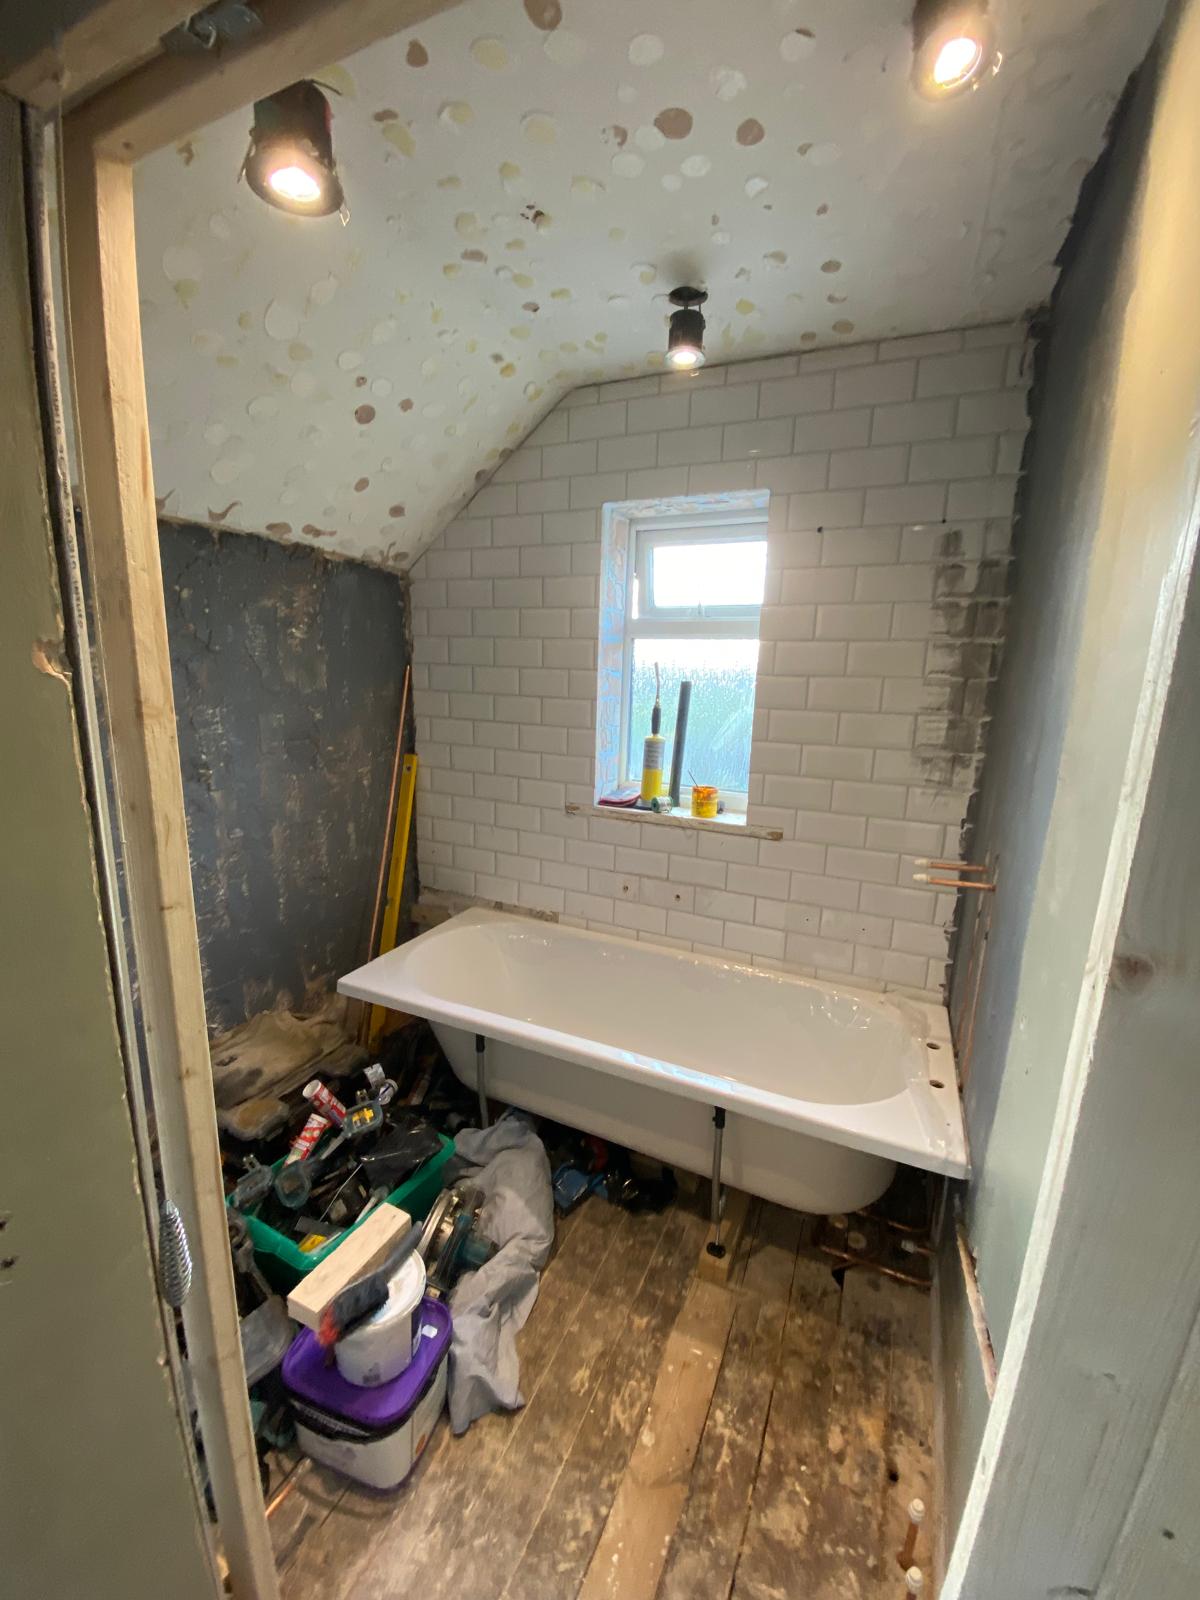
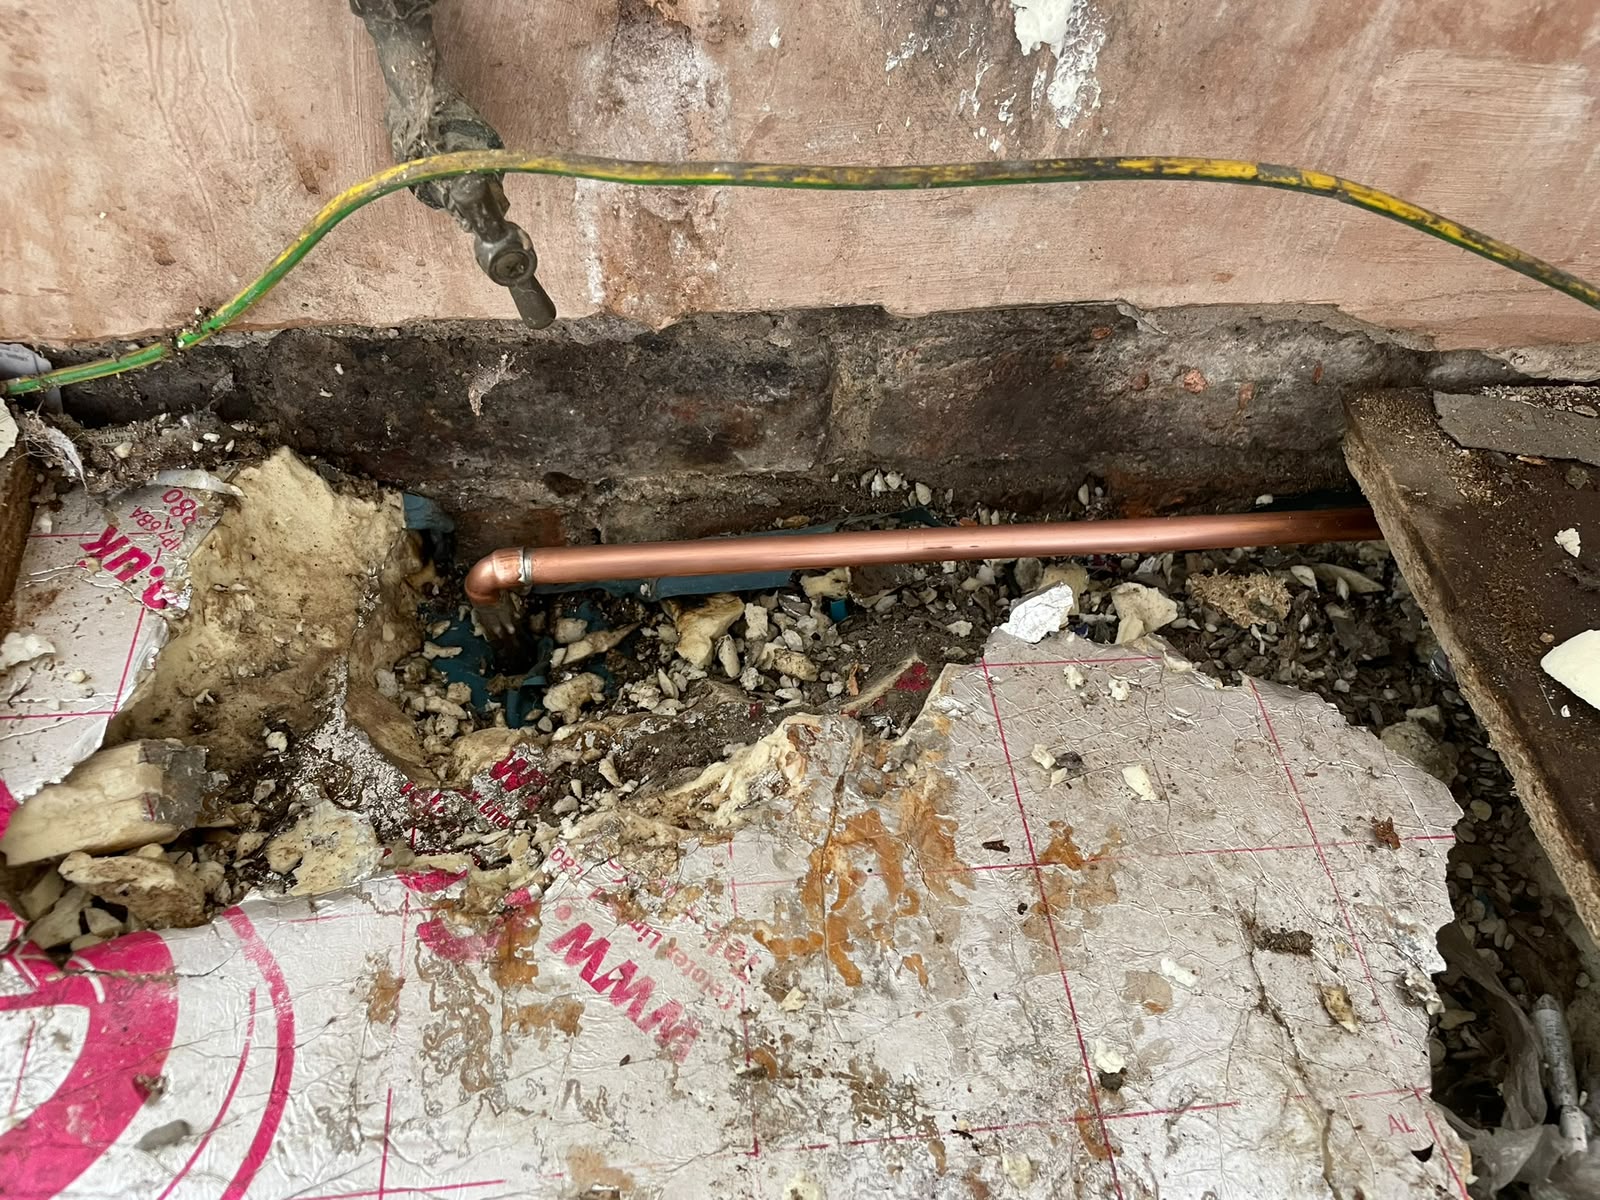
Everything came out back to bare walls and floorboards. I re-ran the hot, cold and waste to suit the new positions, moved the bath along to the straight wall where there is full head height, and boarded and levelled the floor before anything went back in.
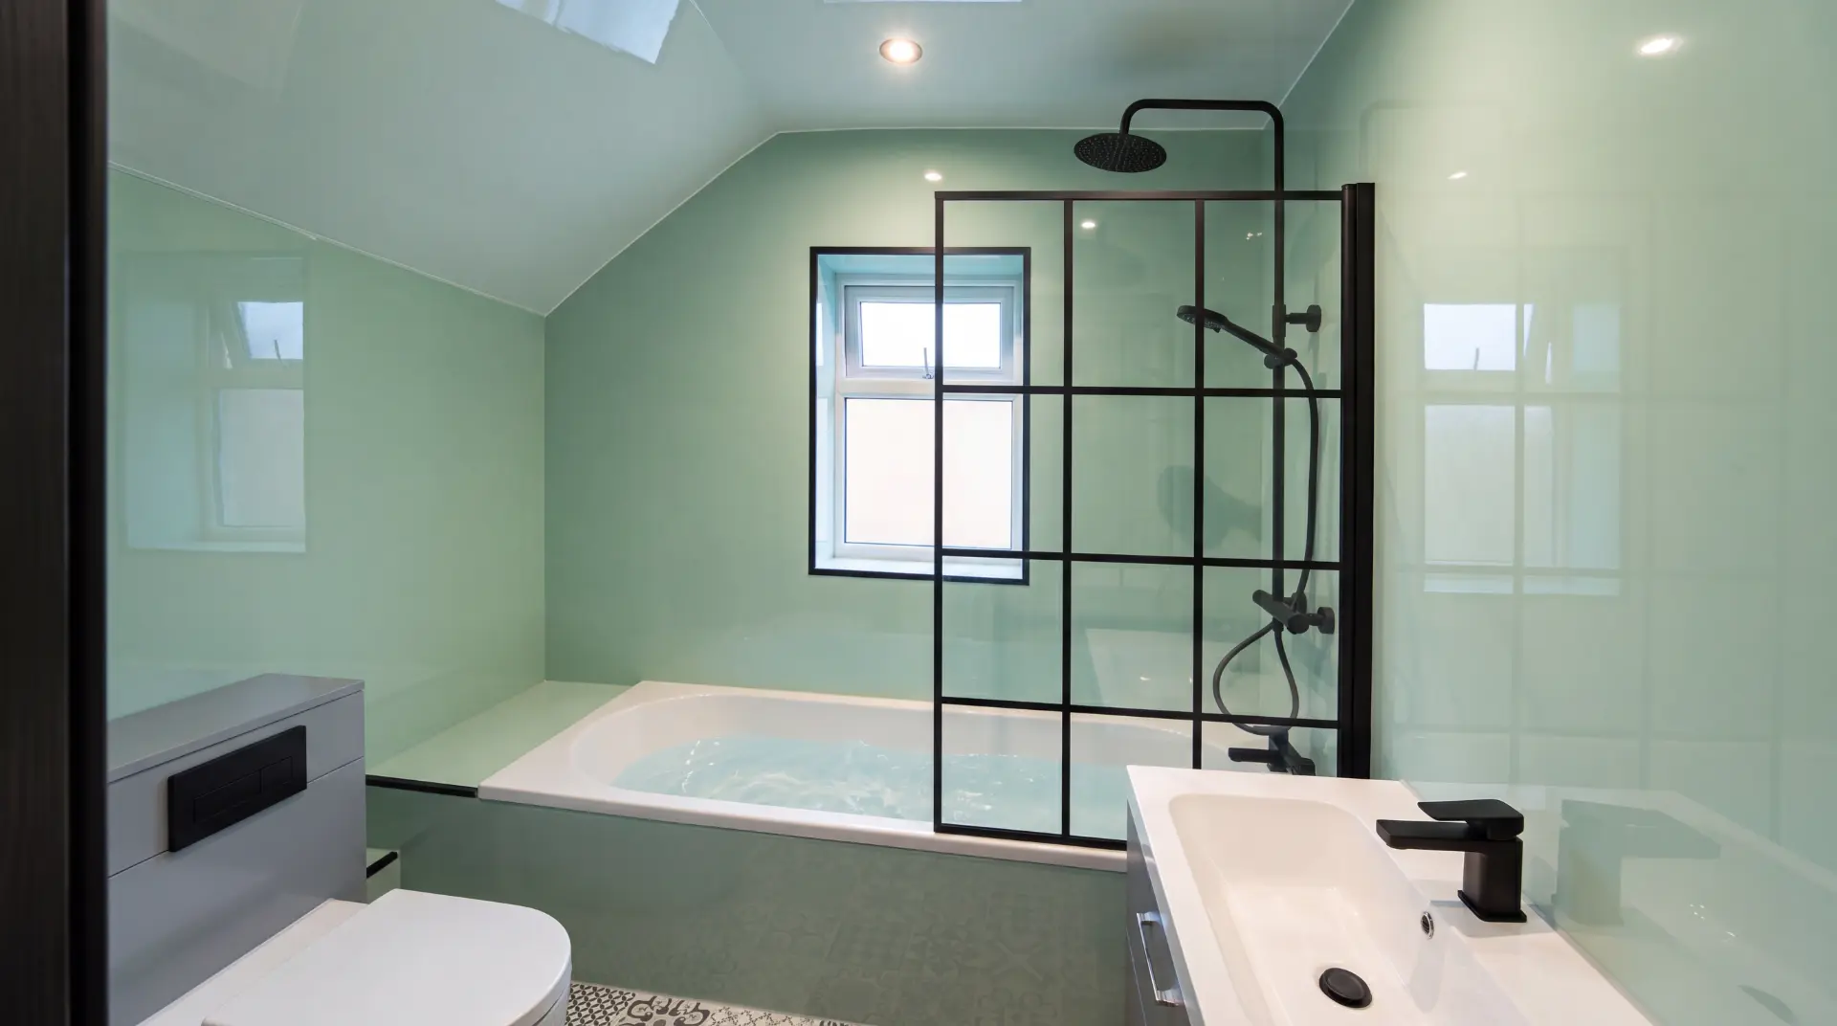
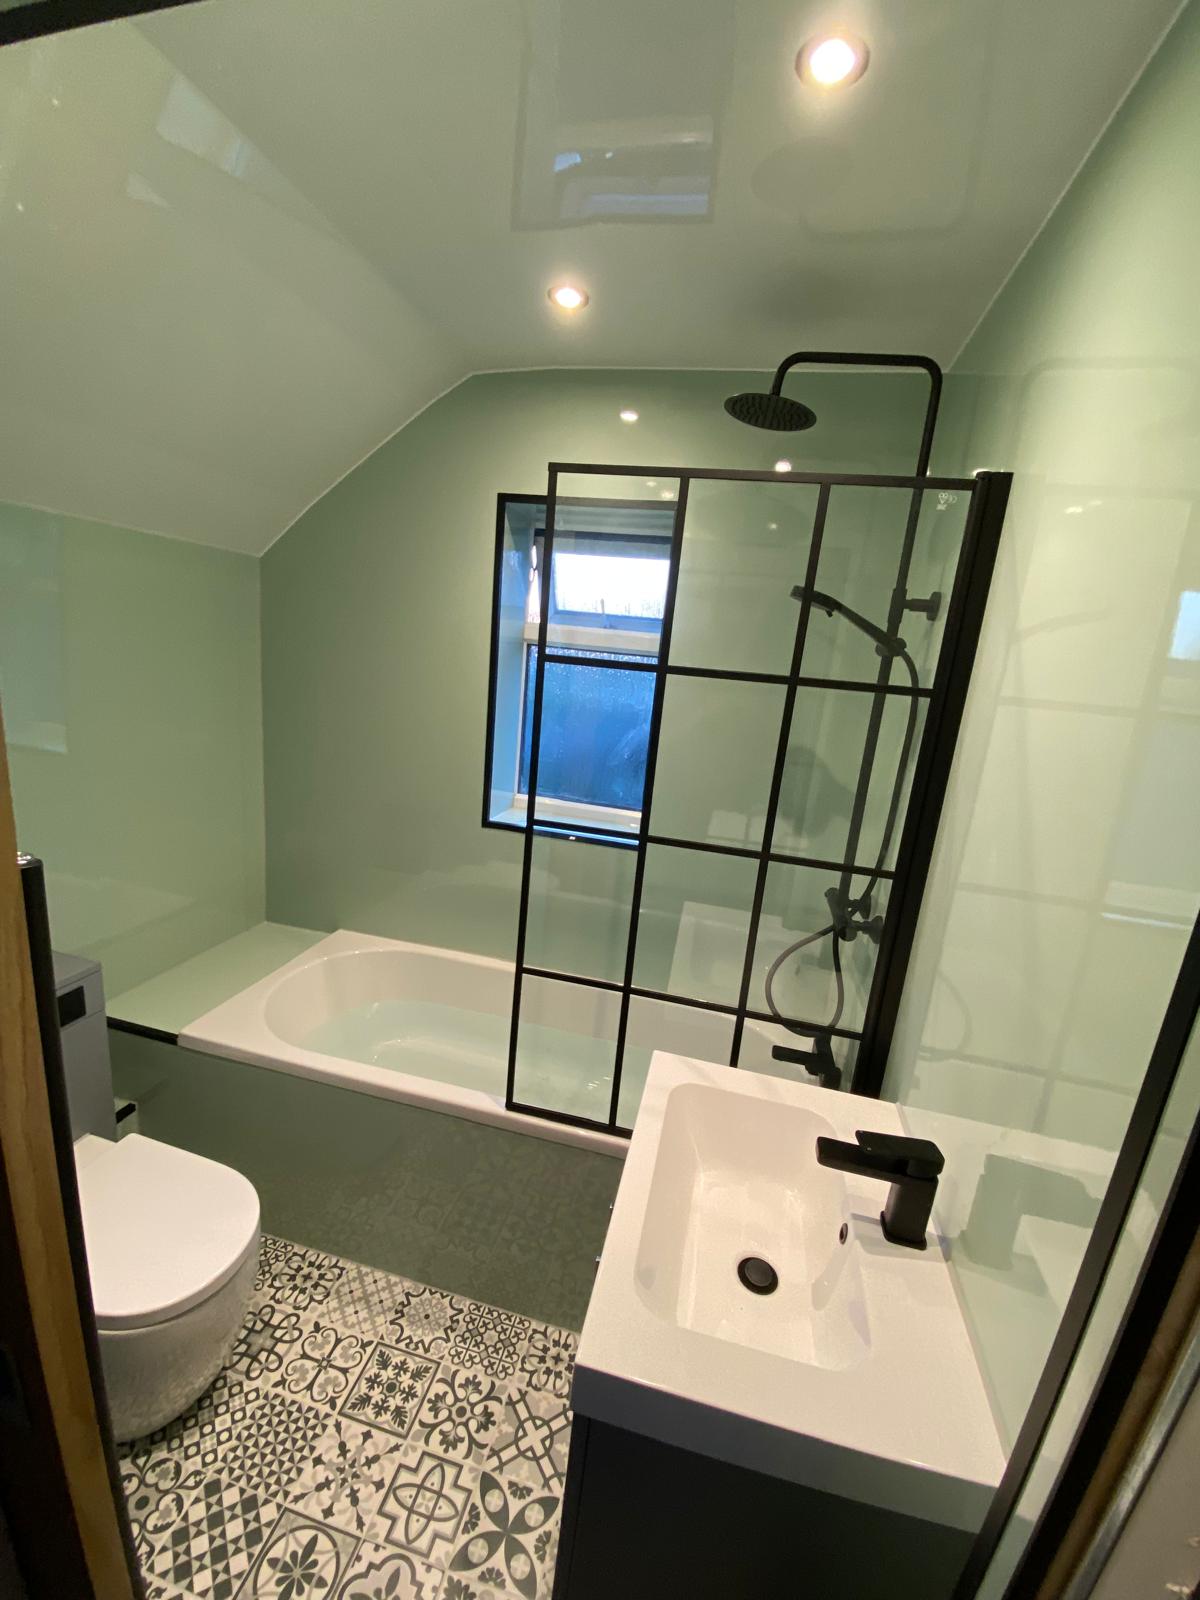
The walls went in wet wall cladding rather than tile, which suits a room with a sloped ceiling and gives no grout lines to keep clean. The suite is a wall hung WC and vanity basin, with a black framed grid screen and a rain shower over the bath.
The finish
Patterned floor tiles pick up the black of the brassware, and the sage panels keep the room feeling bigger than it is. Everything is sealed, tested and the old suite was taken away on the last day.
Need a price?
Tell me what you need and I will come and look at it. You get the price before I start.