
En-suite refit reusing the existing units
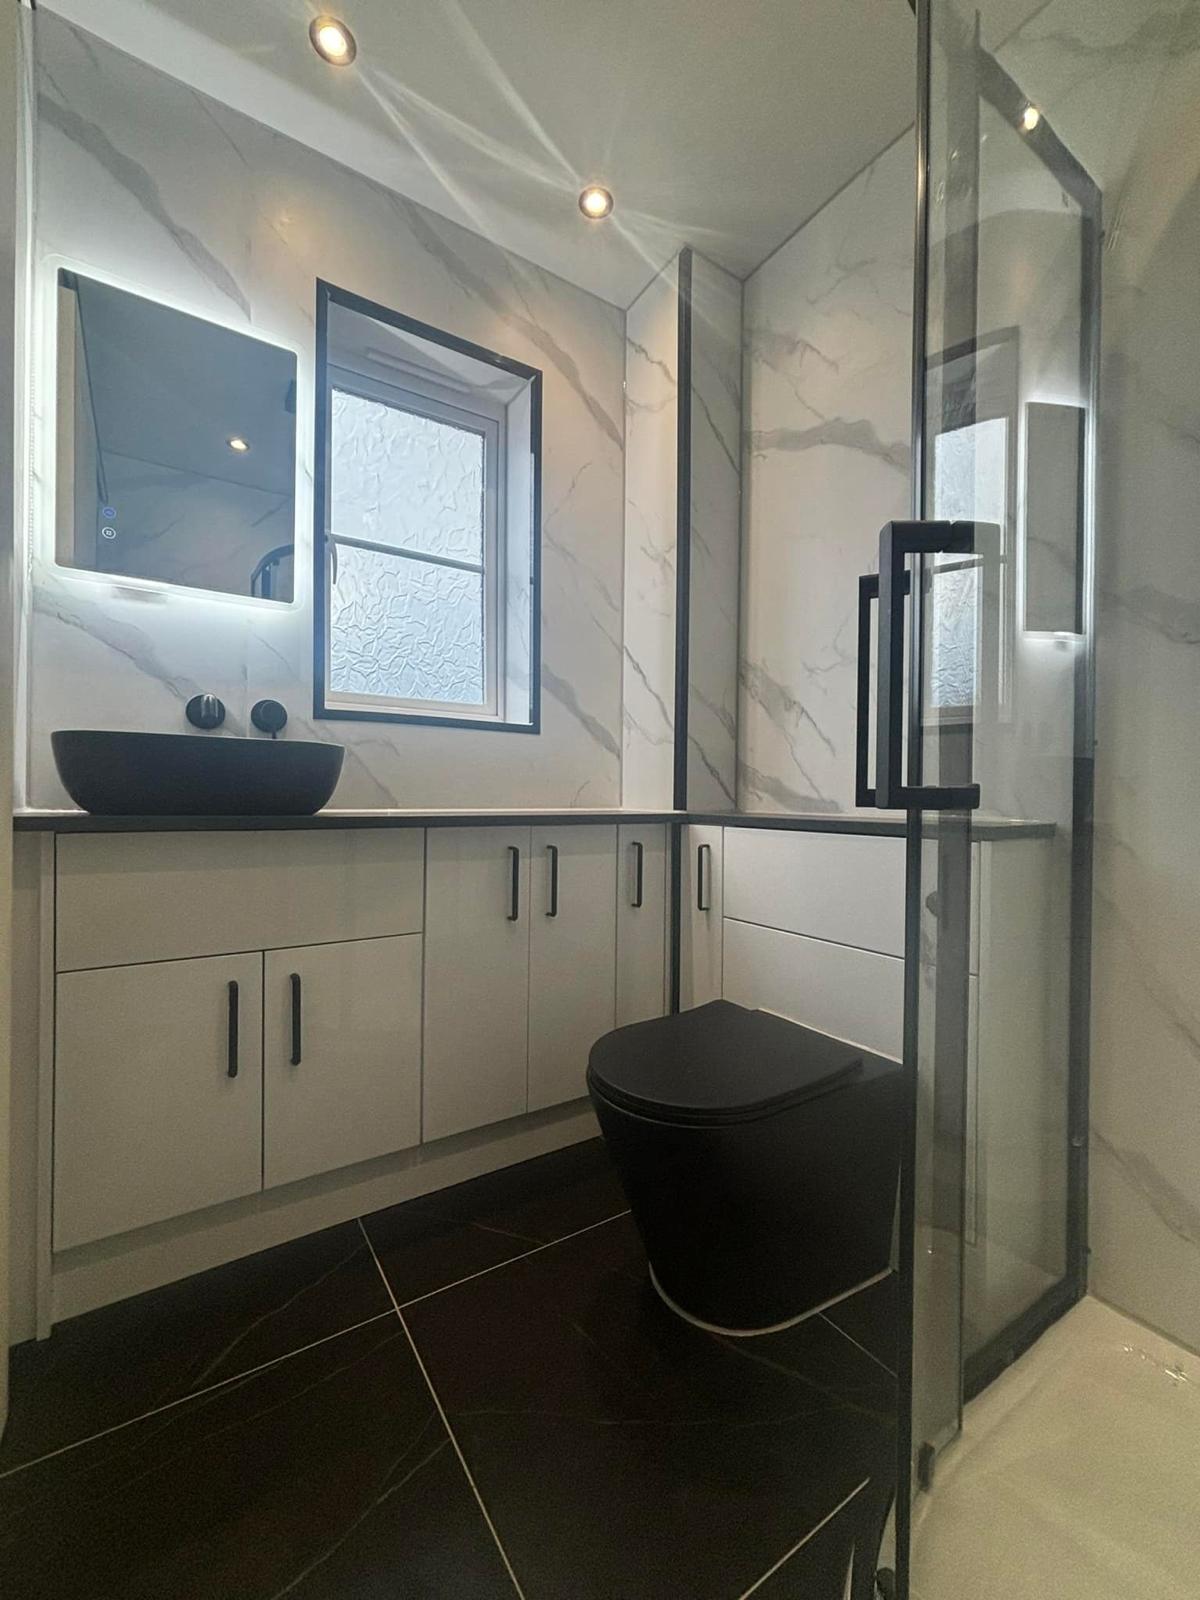
The units in this en-suite were in good order, so there was no sense ripping them out. I kept them, worked the new layout around them and spent the budget where it shows: walls, floor, shower and brassware.
- Job
- En-suite refit
- Time on site
- A few days
- Included
- Wet wall cladding, quadrant shower, WC, basin, towel rail
Keeping what was worth keeping
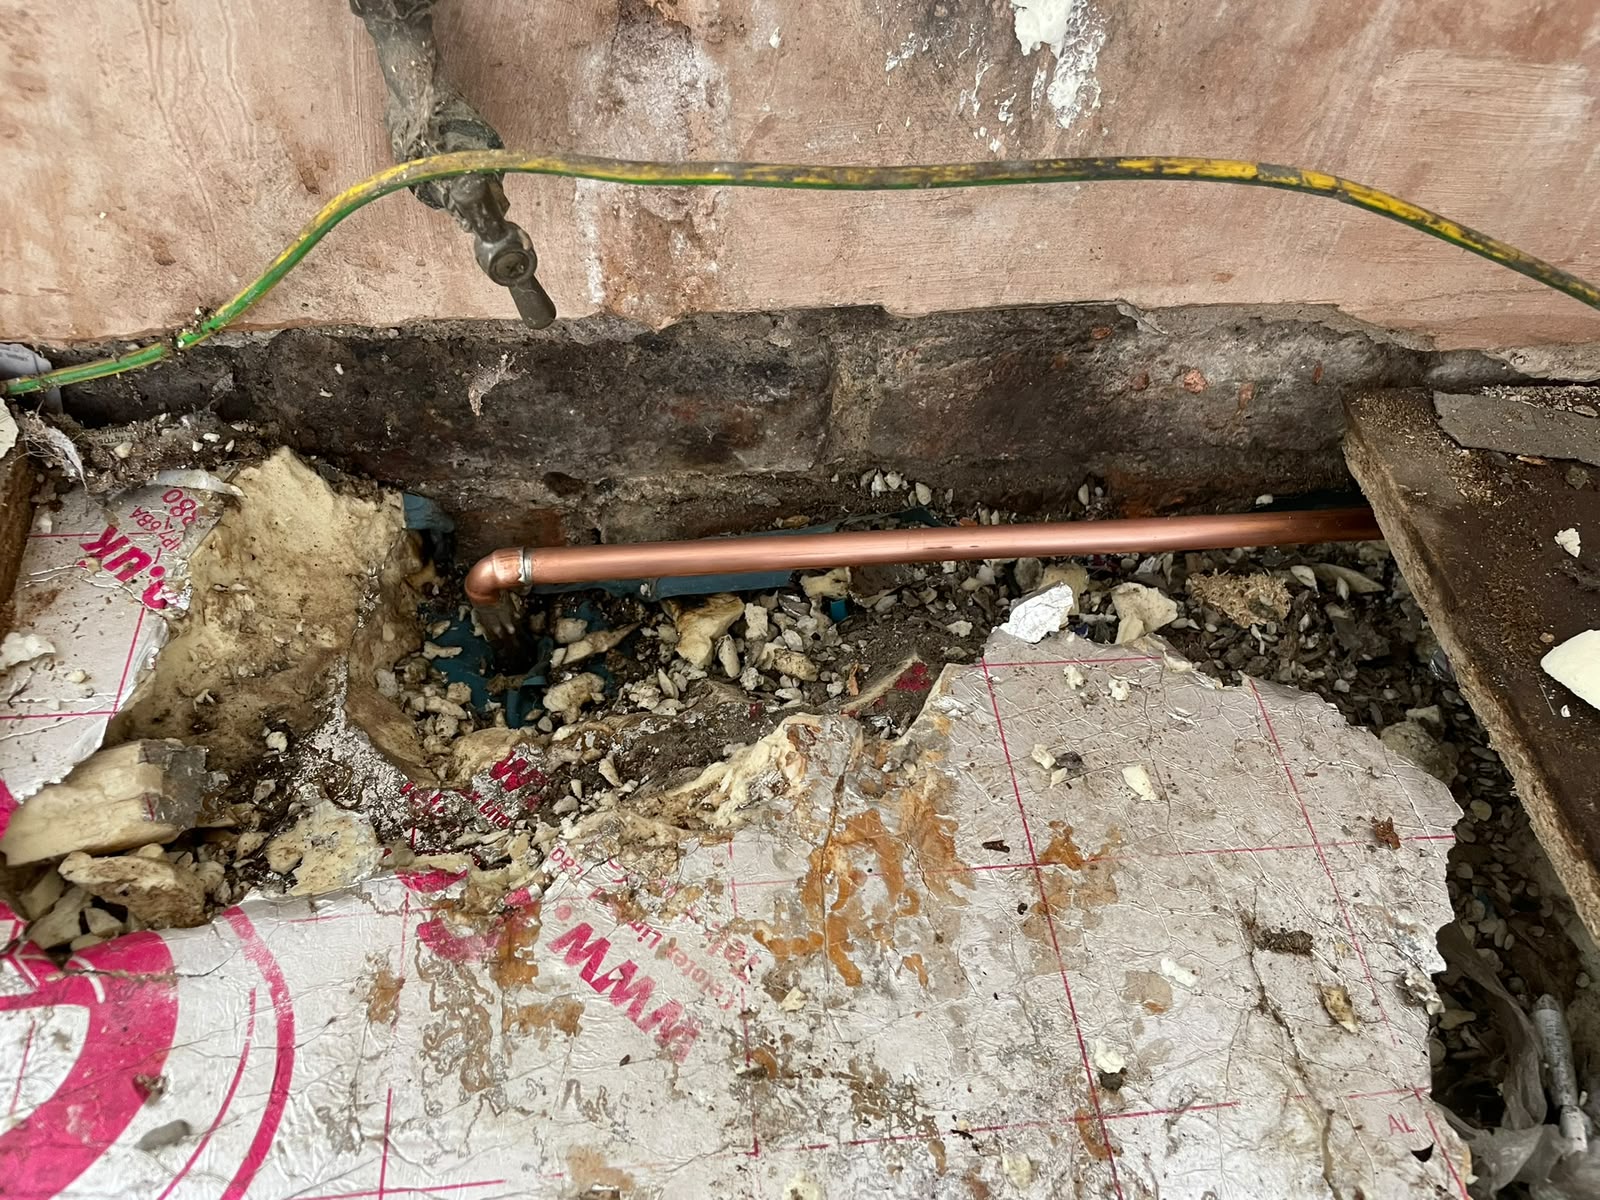
The fitted units and worktop were solid, so they stayed. I made good around them, re-ran the waste and supplies to suit the new basin and toilet positions, and matched the new handles and trim to the black fittings going in.
Walls and shower
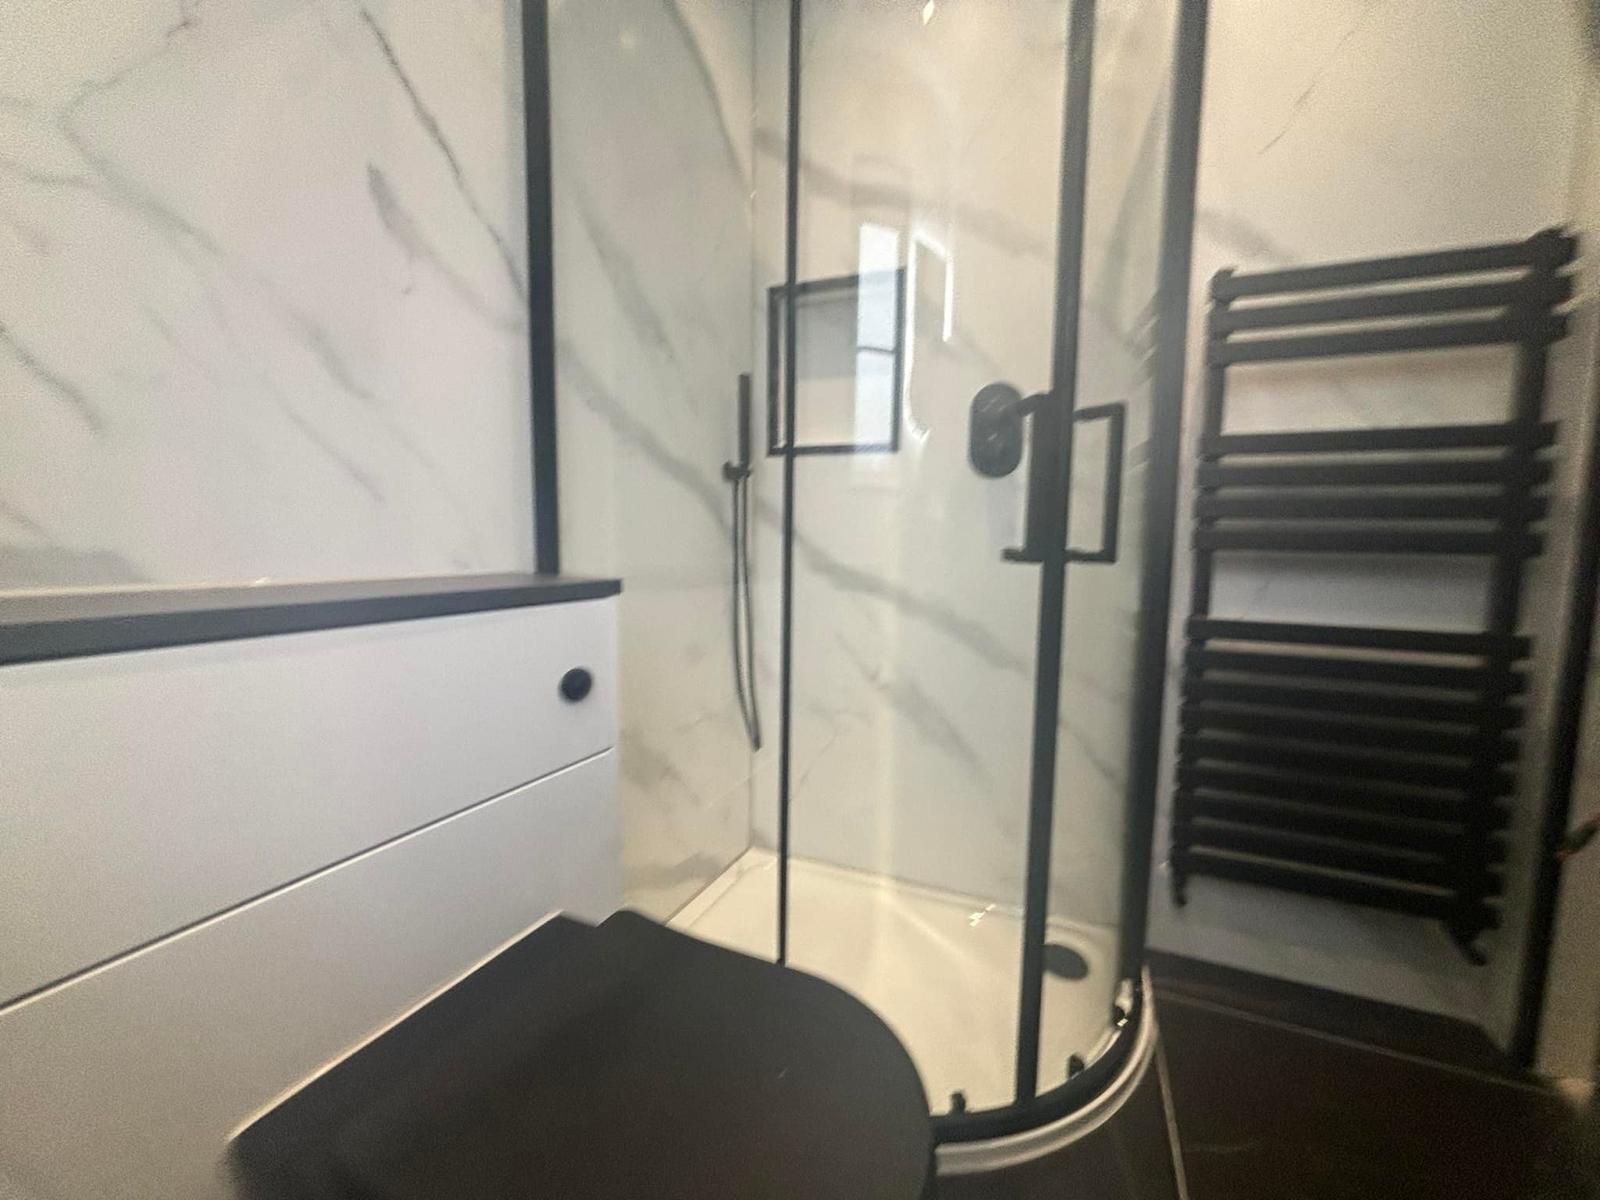
Marble effect wet wall panels went floor to ceiling with black trims, which keeps the room bright and means no grout to scrub in a room that gets used every morning. The quadrant enclosure was set on a low profile tray with a black framed door and a concealed valve.
The finish
Black counter top basin, matching WC, anthracite towel rail and dark floor tiles tie it together. Everything was sealed, tested and left clean.
Need a price?
Tell me what you need and I will come and look at it. You get the price before I start.