
Tidy shower area in a loft bathroom
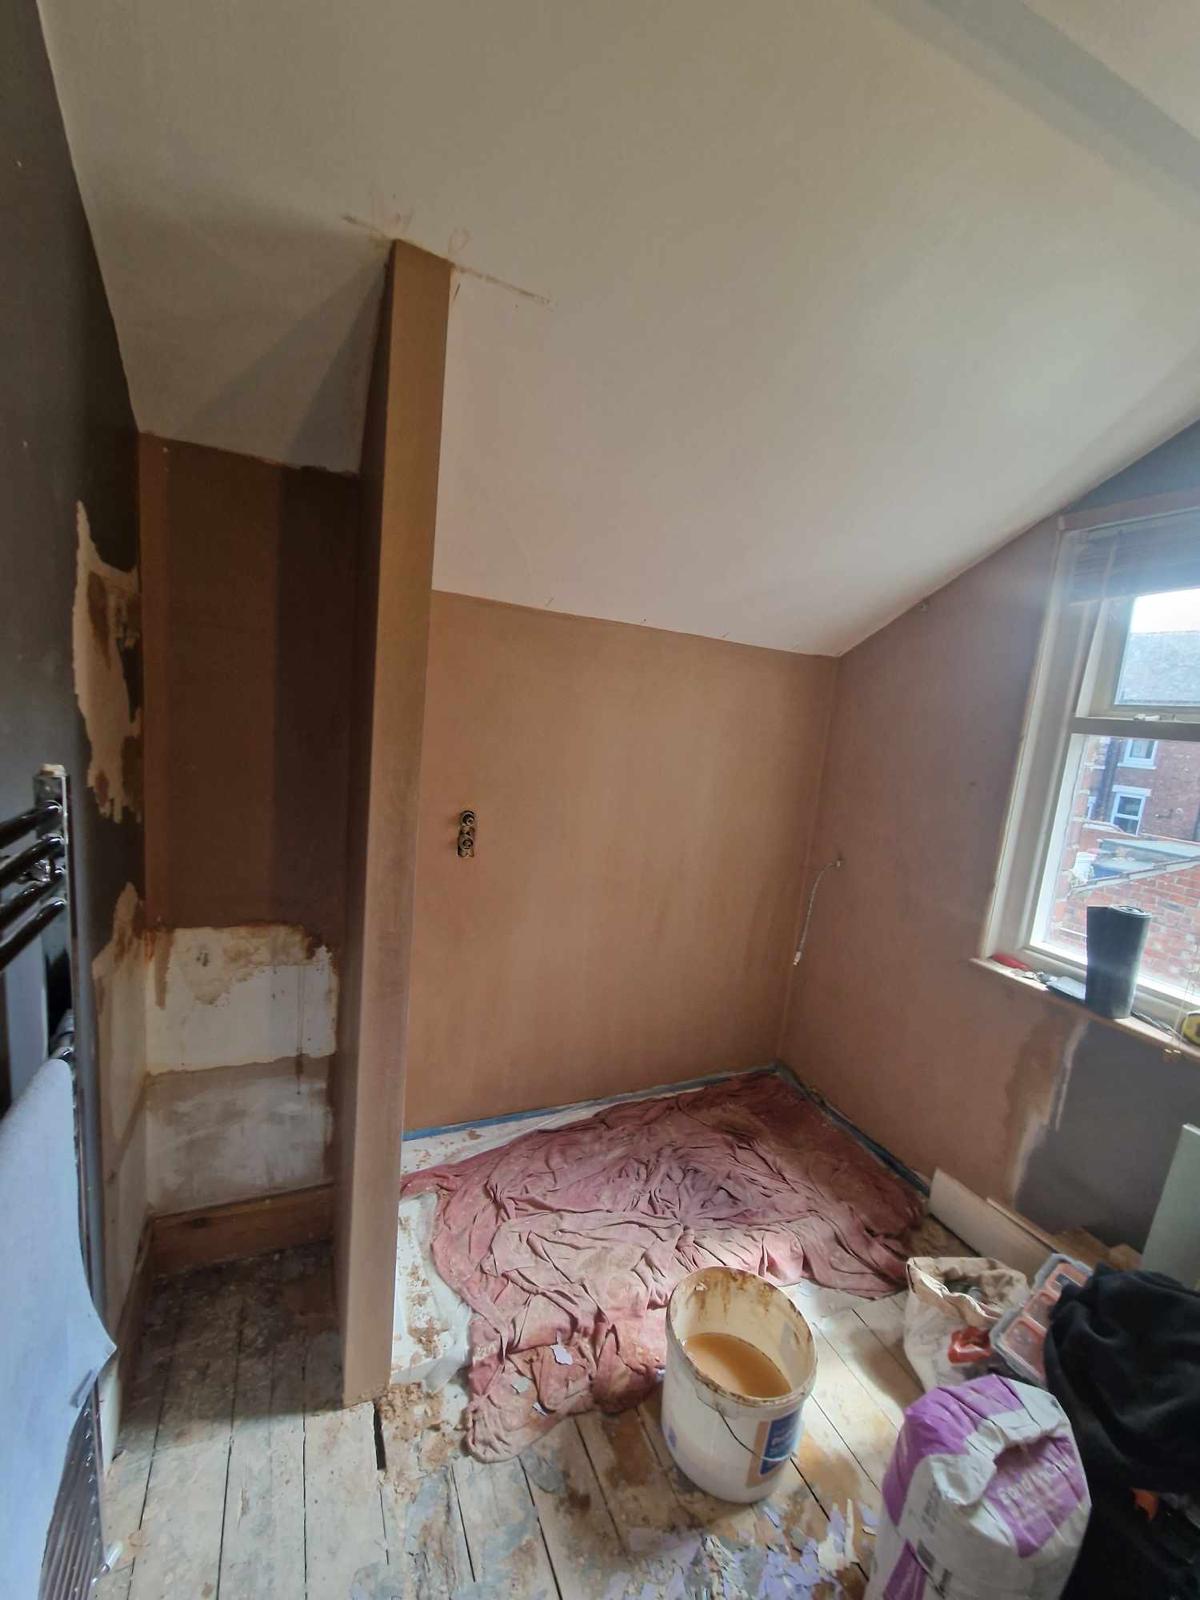
This was a small room with a low slope and an awkward corner that had never been used properly. The brief was simple enough: a tidy shower area that feels bigger than it is and is easy to keep clean.
- Job
- Shower area rebuild
- Time on site
- Around four days
- Included
- New stud, pipework, tray, screen, tiling, brassware
Stripping it back
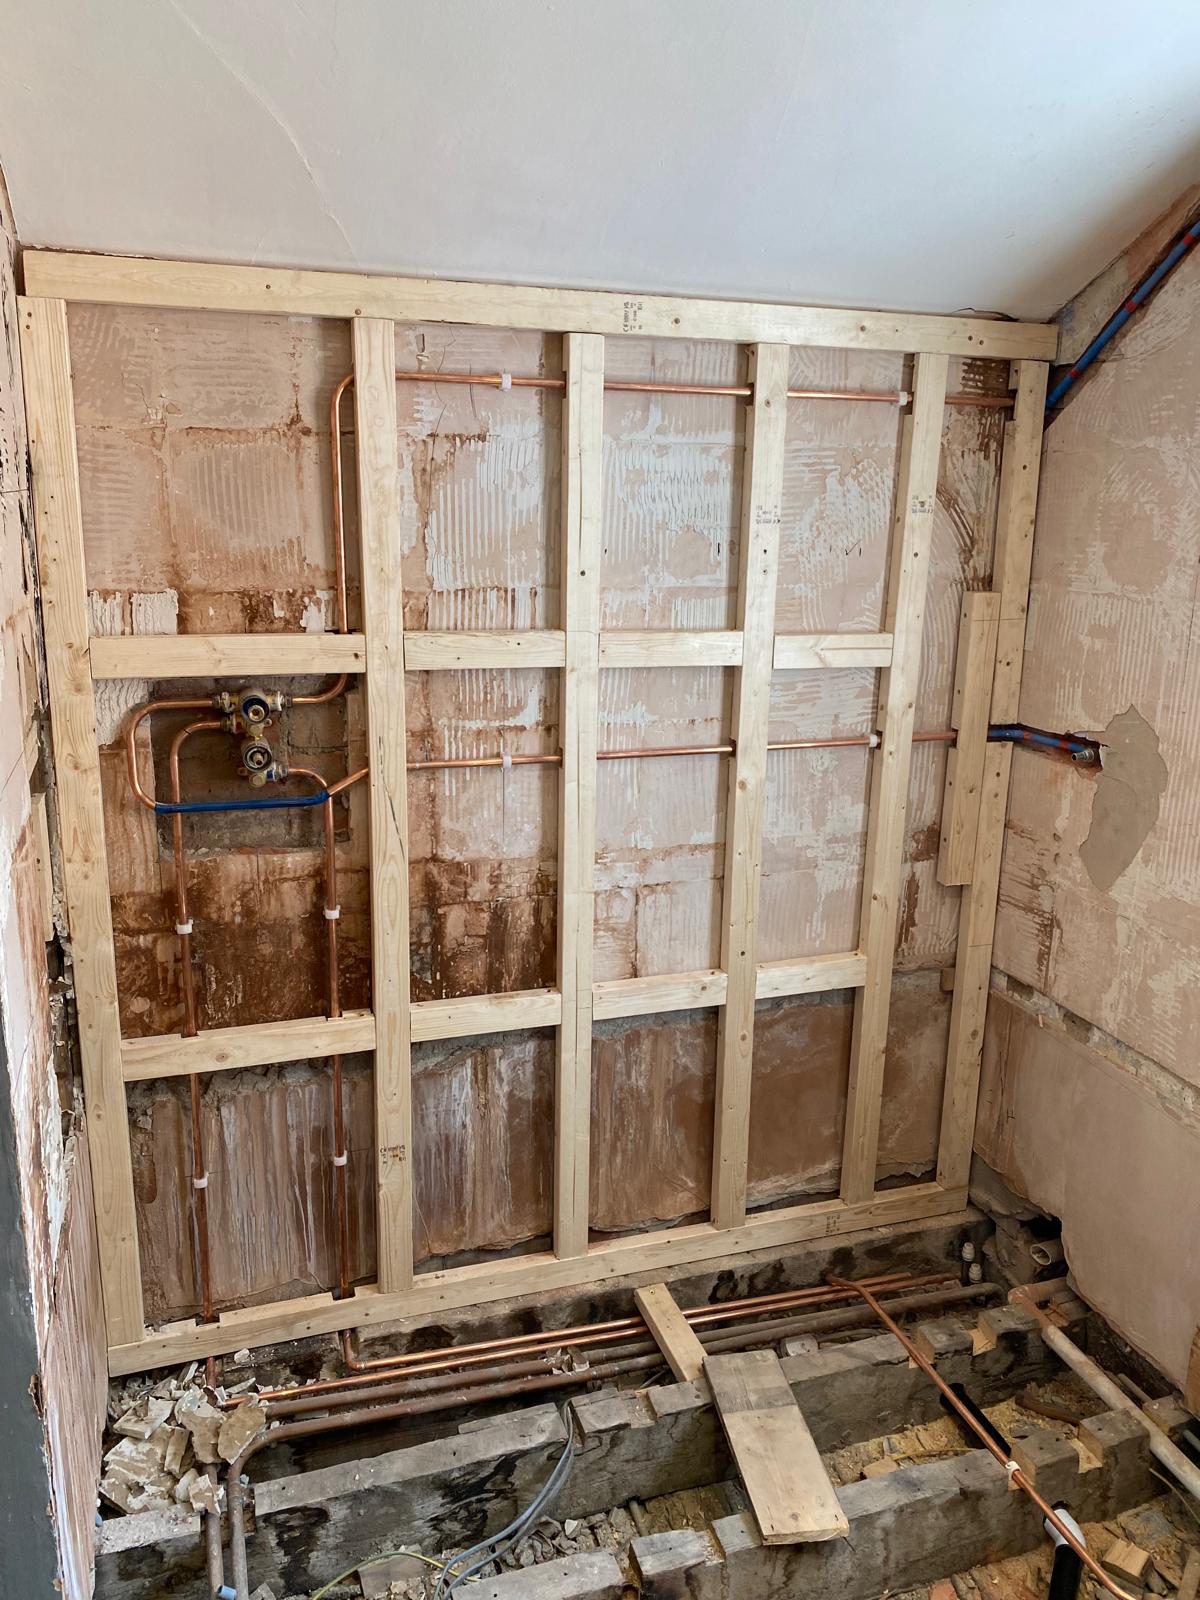
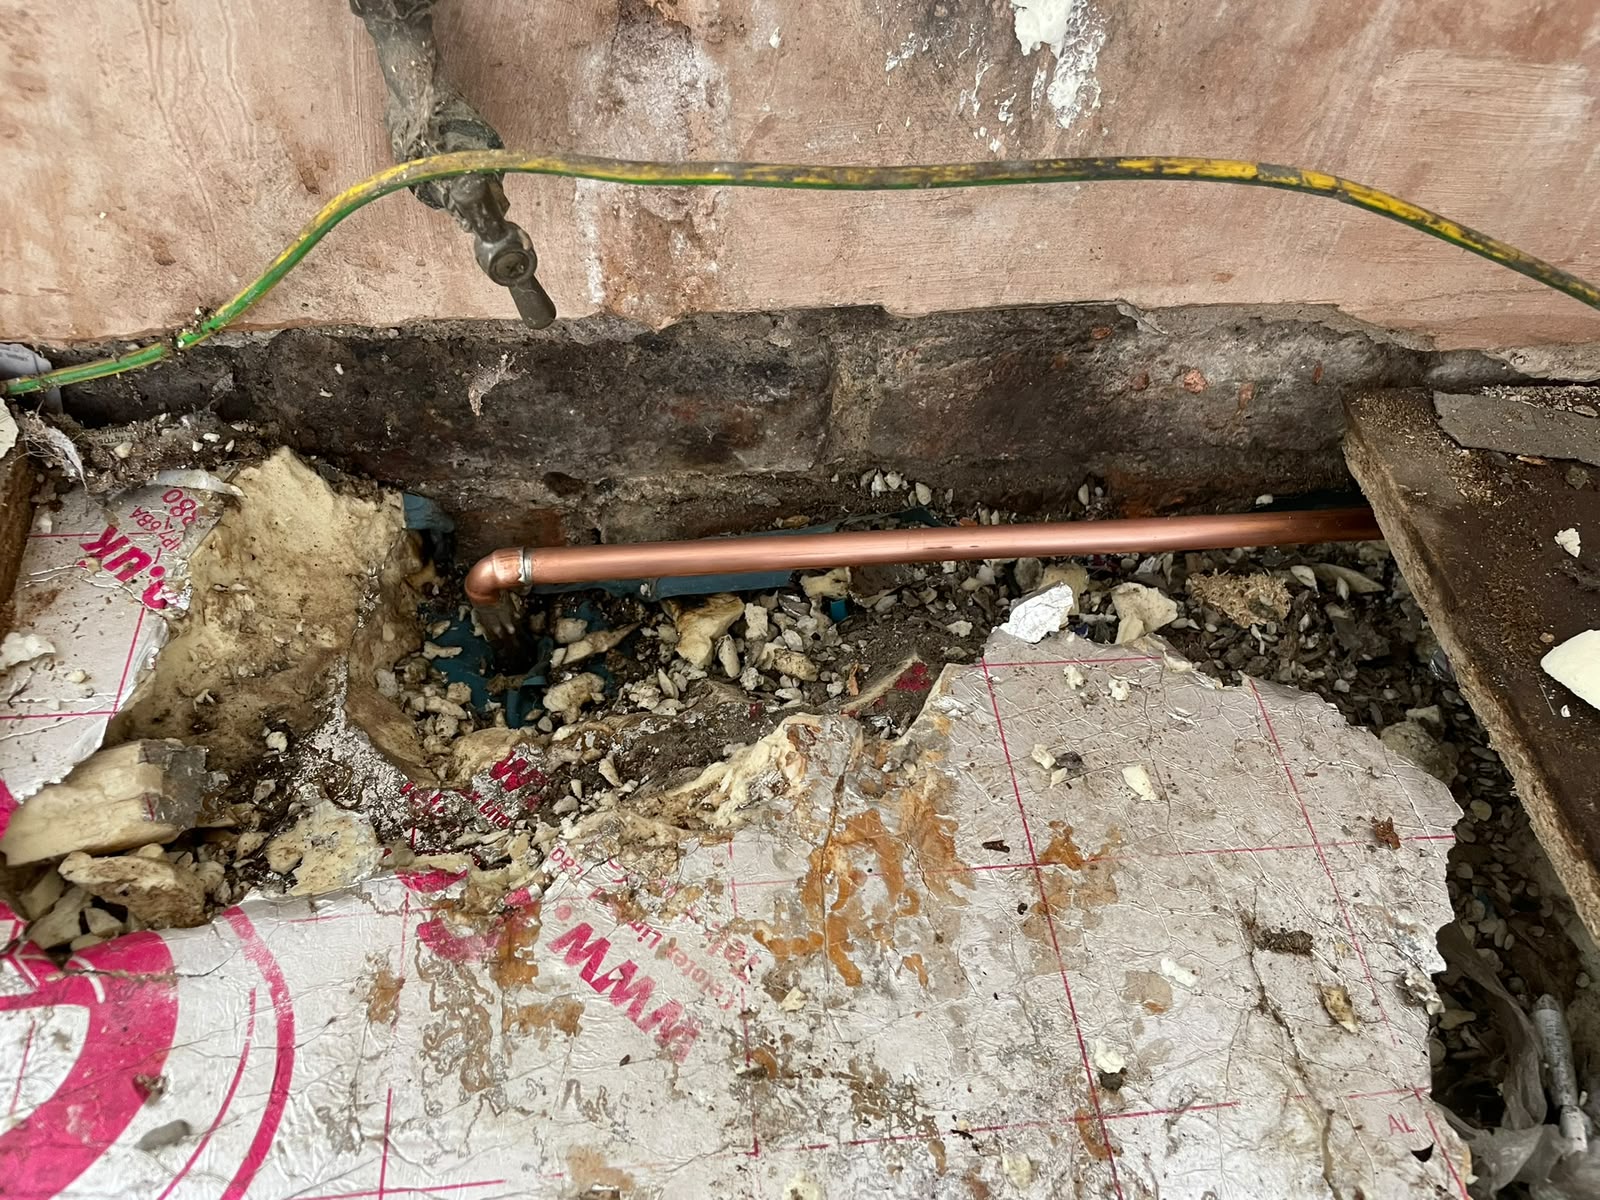
The old wall came out and the floor was lifted so I could see what I was working with. New hot and cold runs went in on the studwork with the concealed valve set at the right height, and the waste was re-run under the boards to the new tray position rather than trying to work with what was already there.
Everything was pressure tested while it was still open. Once you board and tile over it, you want no reason to go back in.
Building the shower
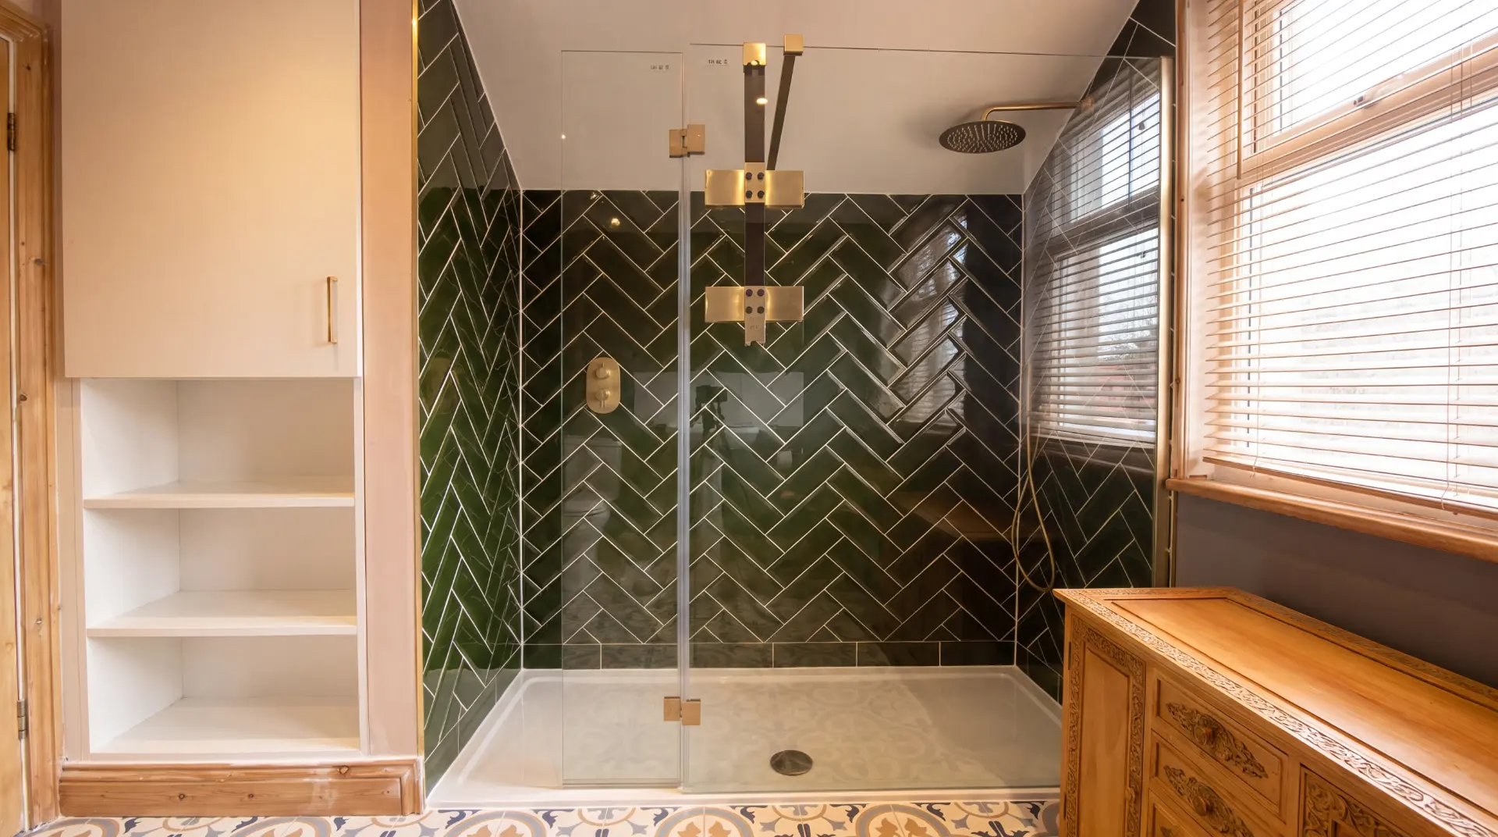
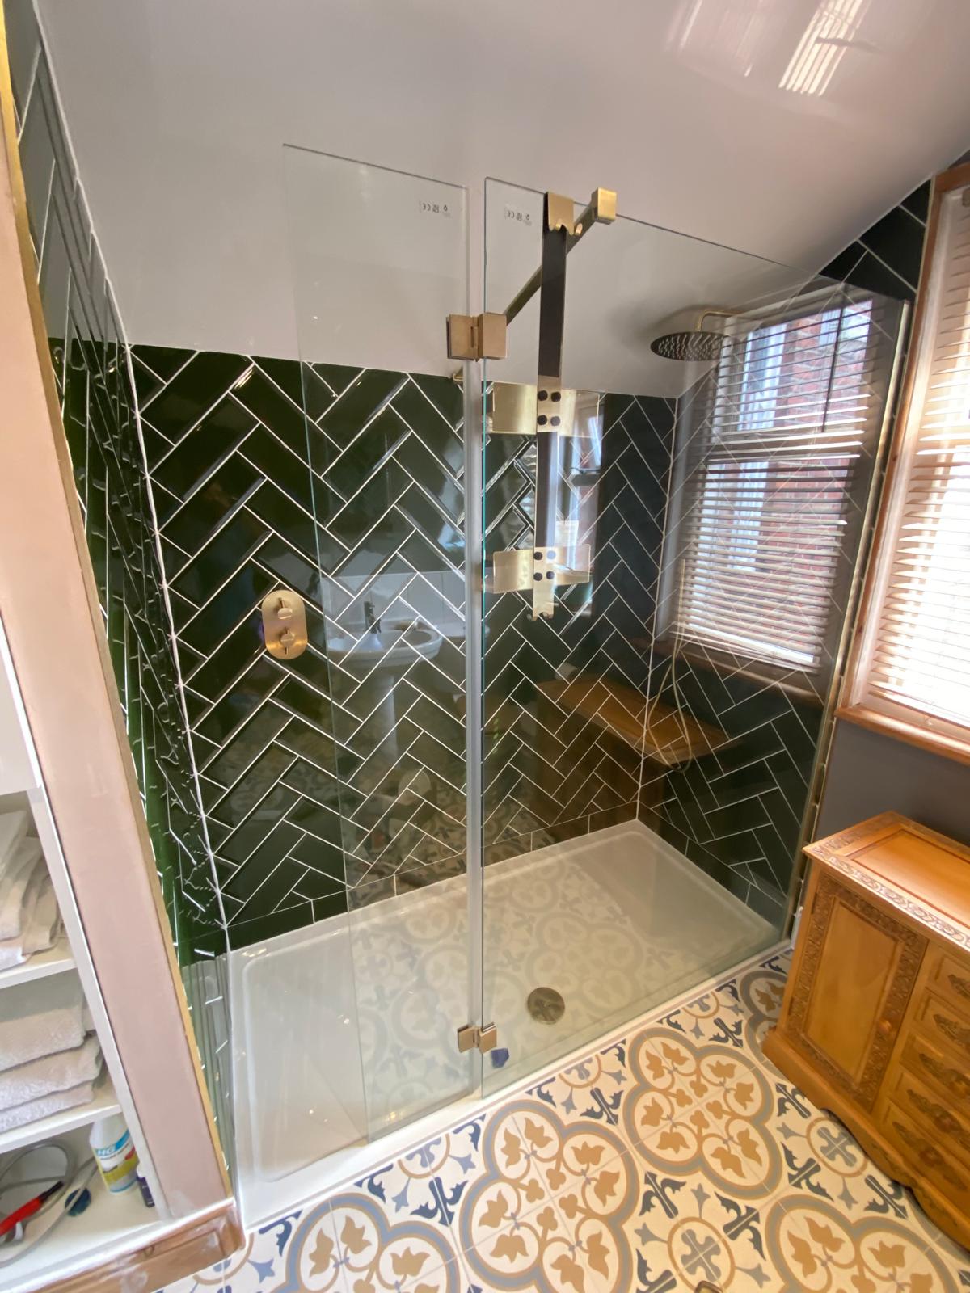
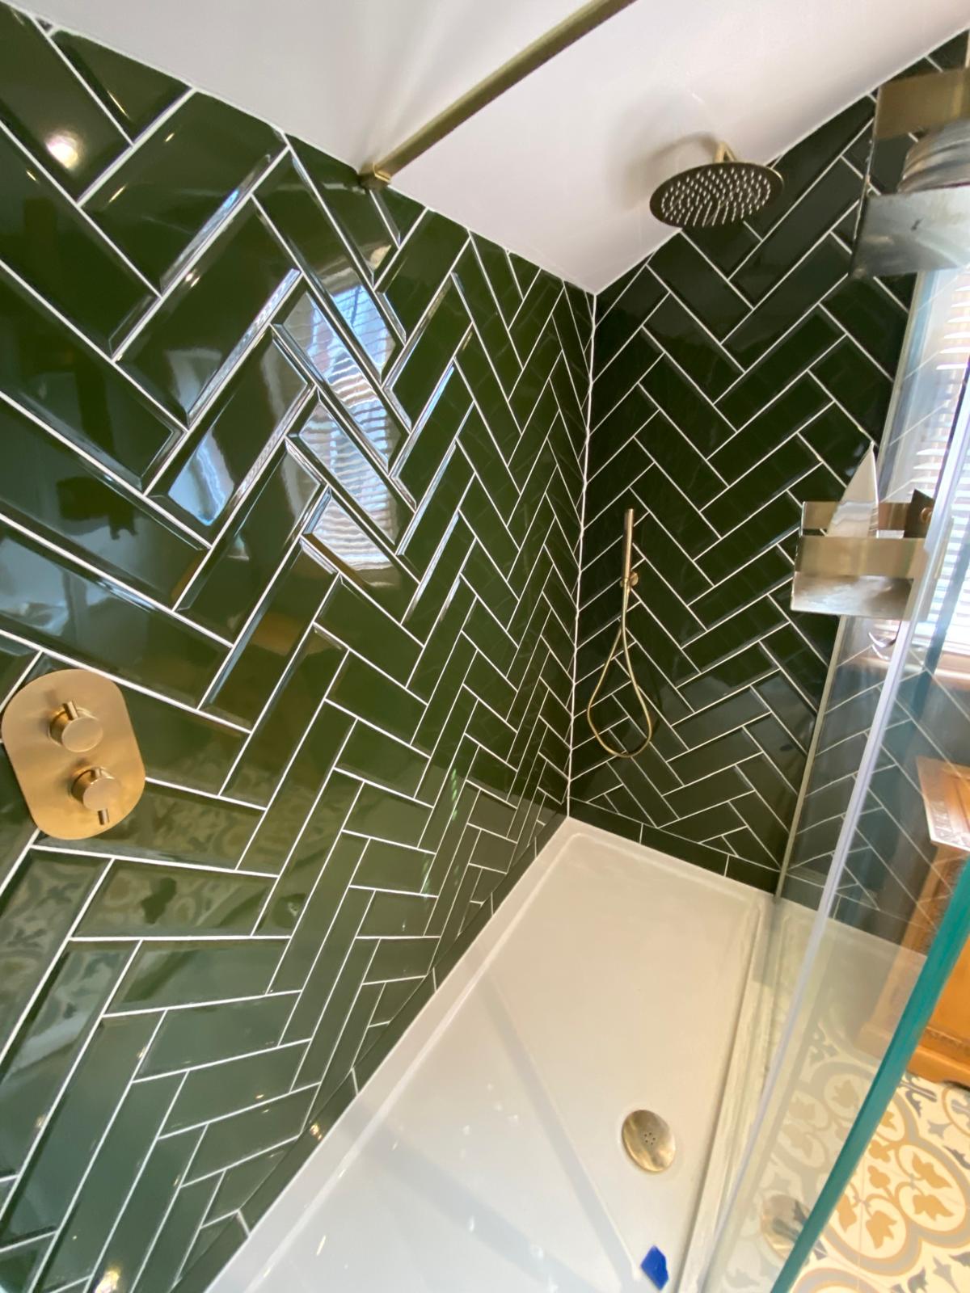
The stud was set out square so the tray and the screen have something true to sit against, then boarded and tanked. The rectangular low profile tray gives a flat step in, and the frameless glass keeps the corner feeling open under the sloped ceiling.
The finish
Dark green gloss brick tiles laid in a herringbone pattern, set out from a centre line so the cuts land evenly into the ceiling slope and the corners. Brushed brass throughout: concealed thermostatic valve, rain head, handset and waste, set against the existing patterned floor.
Silicone, tested, cleaned down and the old materials taken away on the last day.
Need a price?
Tell me what you need and I will come and look at it. You get the price before I start.