
Marble bathroom with freestanding bath
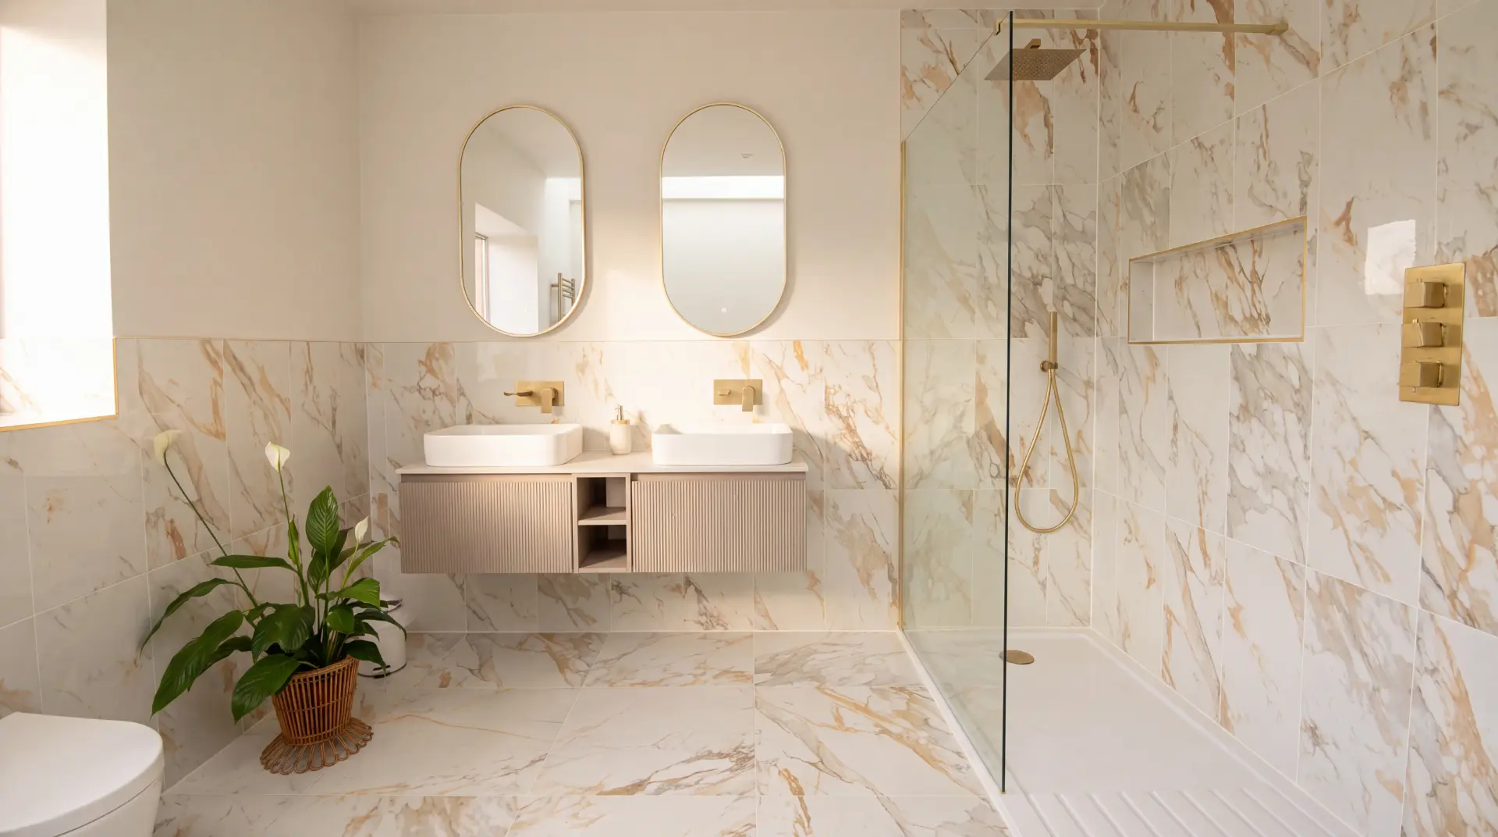
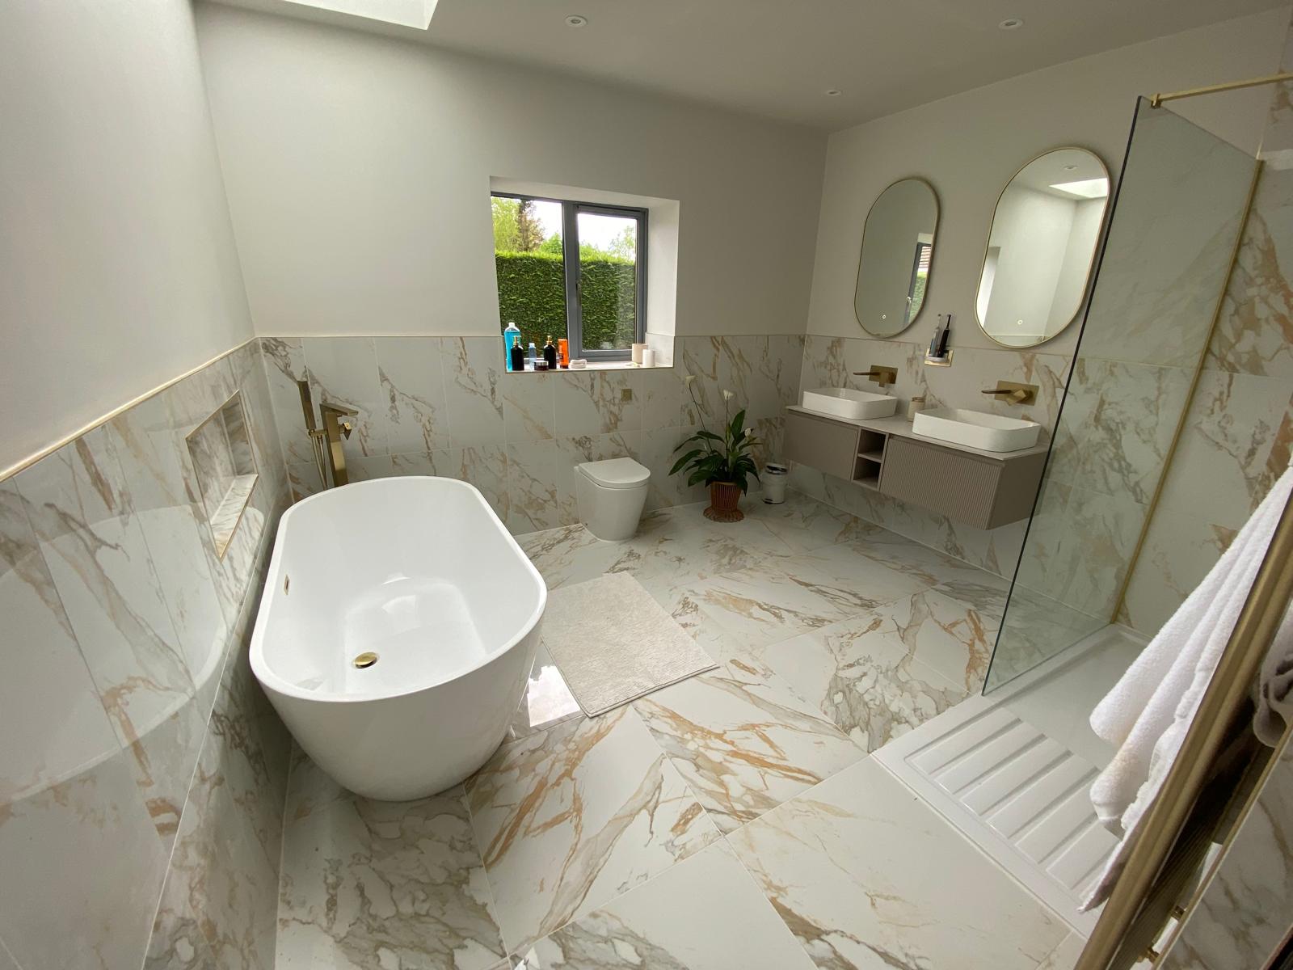
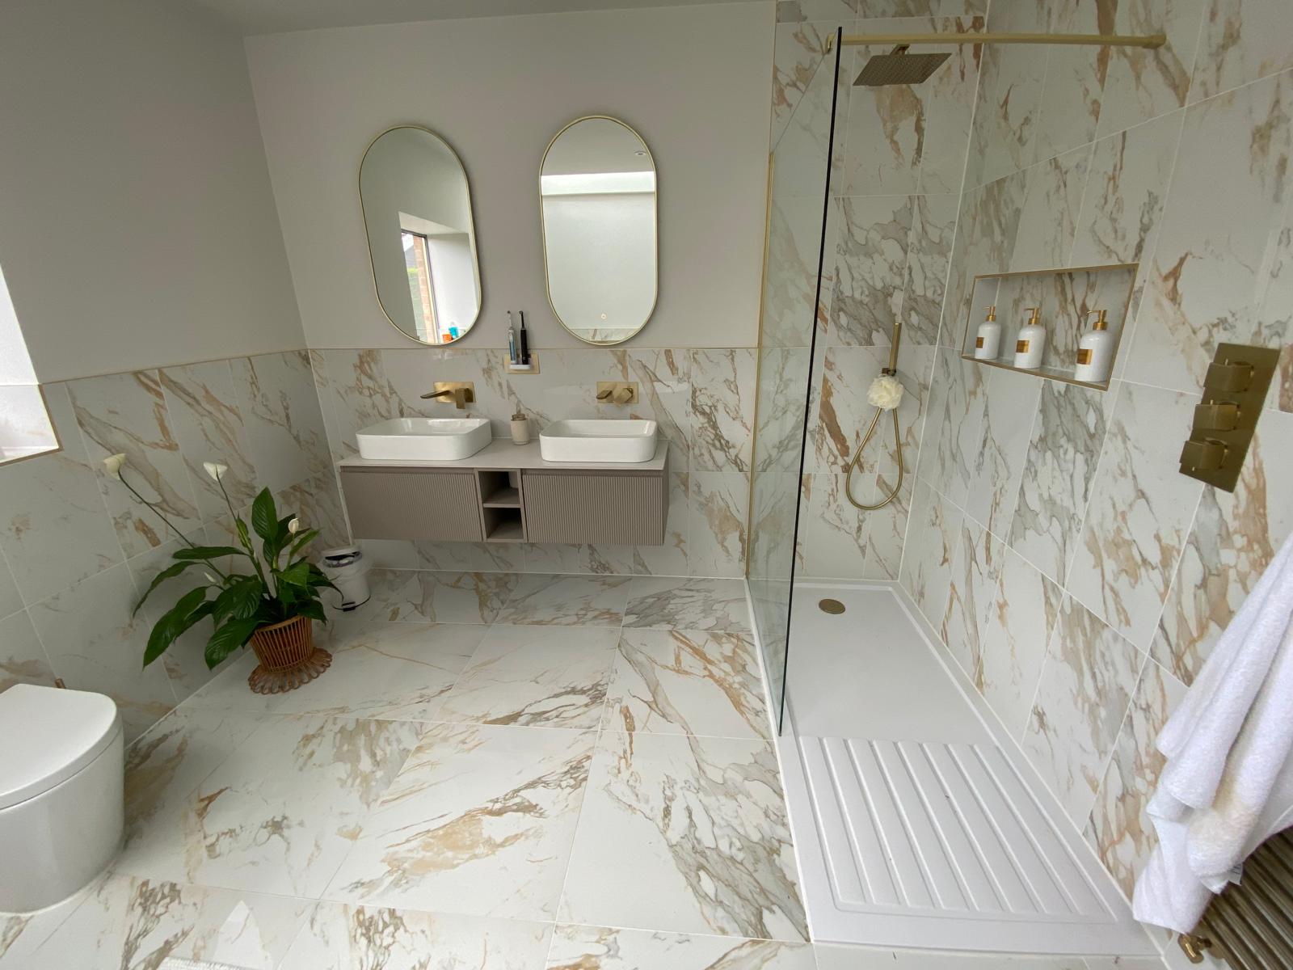
This one was a full room, floor to ceiling. Large format calacatta porcelain on the walls and floor, a freestanding bath on the gable wall, twin basins on a wall hung vanity and a walk-in shower with a low profile tray.
- Job
- Full bathroom install
- Highlights
- Freestanding bath, twin basins, walk-in shower
- Brassware
- Brushed brass throughout
Planning the layout
Big tiles only look right if the setting out is right, so the layout was drawn before a single one went on the wall. The floor runs on a diagonal to draw the eye down the room, and the wall tiles are cut so the joints line through behind the vanity and the shower niche.
Plumbing behind the finish
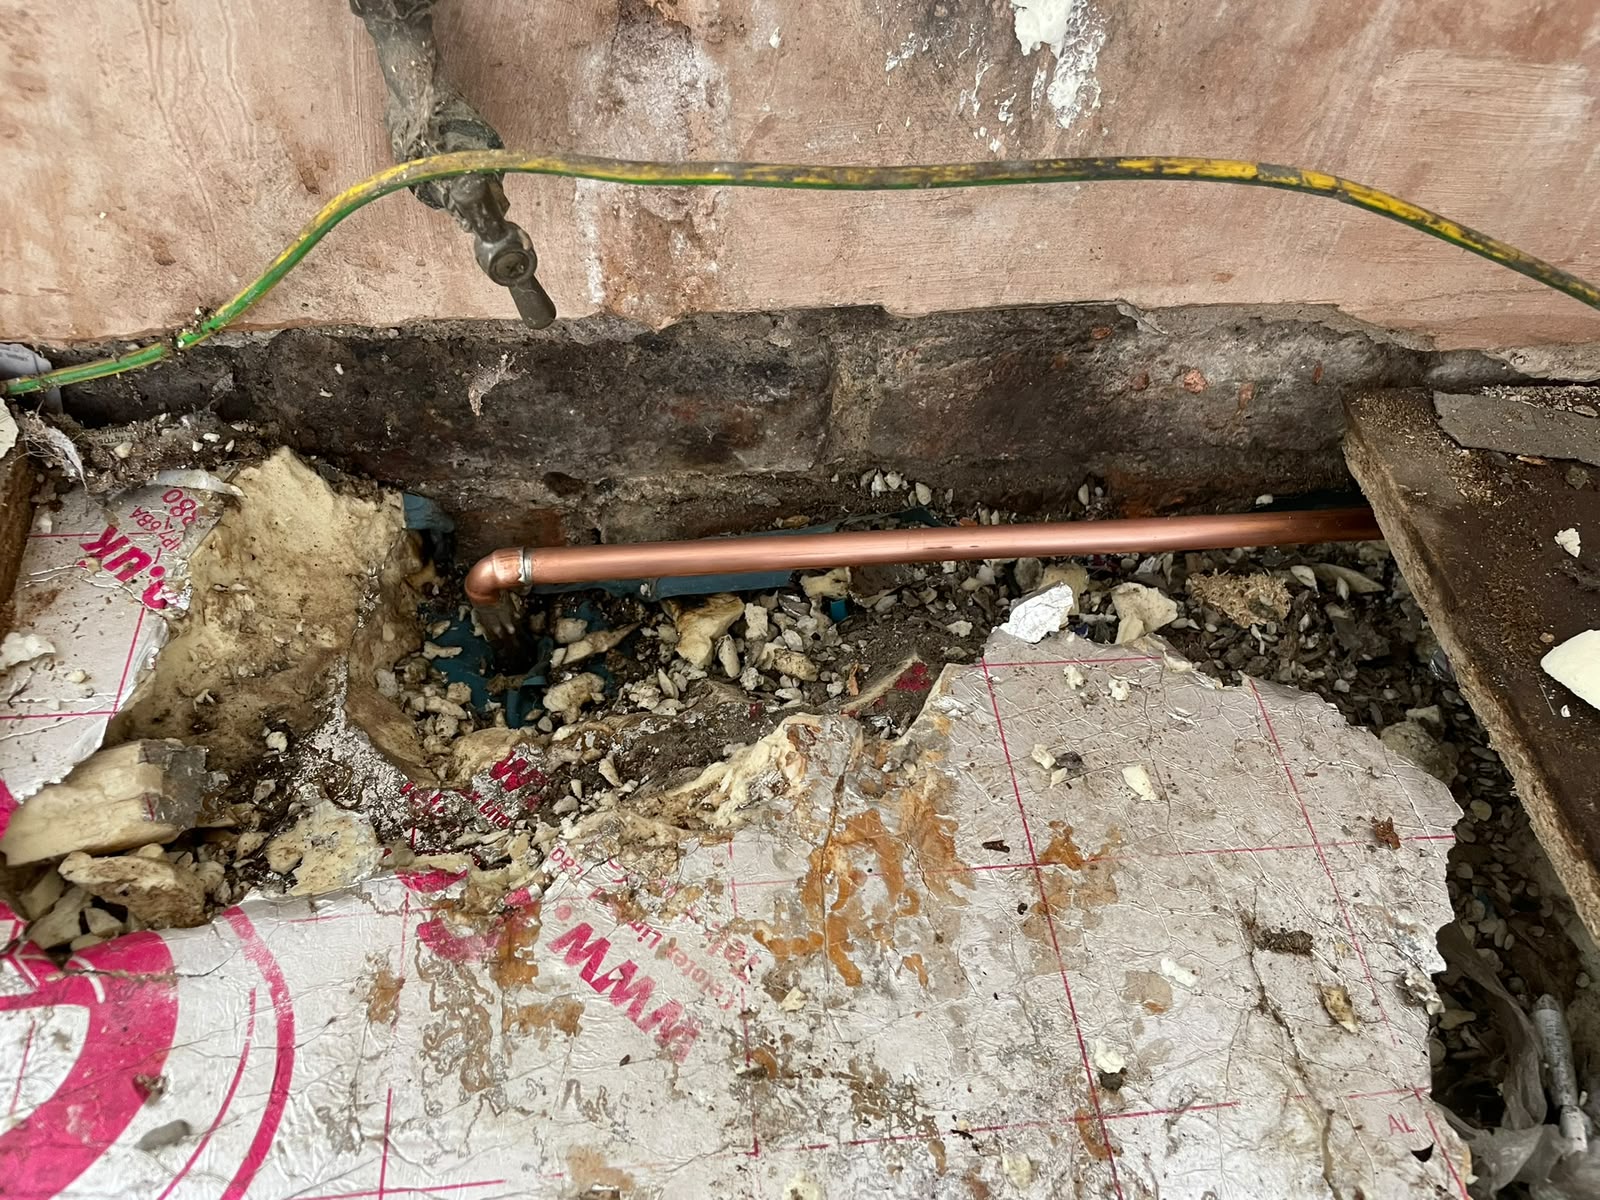
Freestanding baths and wall mounted taps need the pipework and the fixings sorted long before the tiling. I ran new hot, cold and waste, framed and boarded the walls to take the wall hung vanity and the concealed cistern, and pressure tested everything while it was still accessible.
The shower runs off a concealed thermostatic valve with a fixed head and handset, and the niche is lit and tanked properly rather than just siliconed in.
Need a price?
Tell me what you need and I will come and look at it. You get the price before I start.