
Underfloor heating installation in Bedlington
Nathan wanted his downstairs rooms free of radiators and heated from the floor instead. I stripped the old radiators and pipework out, then installed a complete wet underfloor heating system across the whole ground floor, insulation, loops, manifold and controls, and commissioned it once the screed was down.
- Job
- New underfloor heating across the whole downstairs
- Location
- Bedlington
- Time on site
- A week to ten days including commissioning
- Included
- Radiators removed, insulation, pipe loops, manifold, screed, testing and commissioning
What the customer wanted
Nathan asked for underfloor heating throughout the downstairs and wanted the radiators gone completely. That frees up every wall in the room and gives a much more even heat than a couple of radiators fighting a big open space.
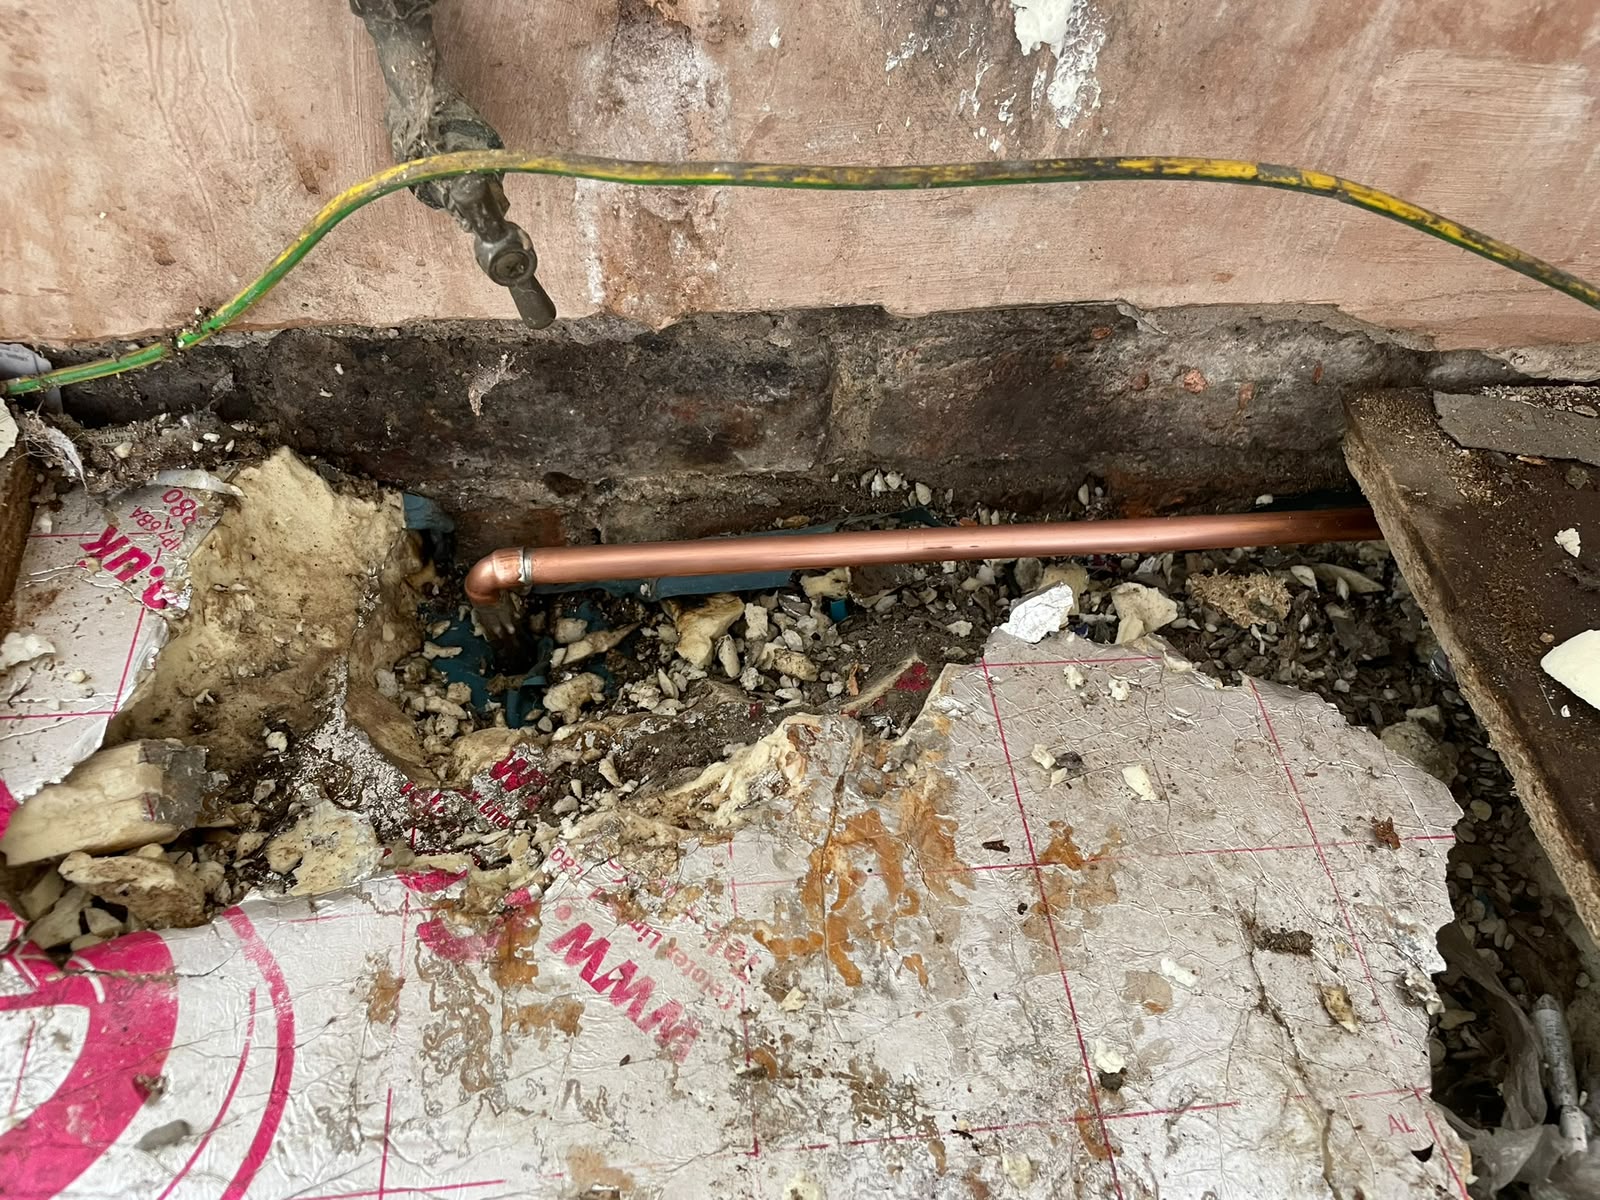
Because the radiators were coming out, the downstairs pipework was redesigned around the new manifold rather than patched into what was already there.
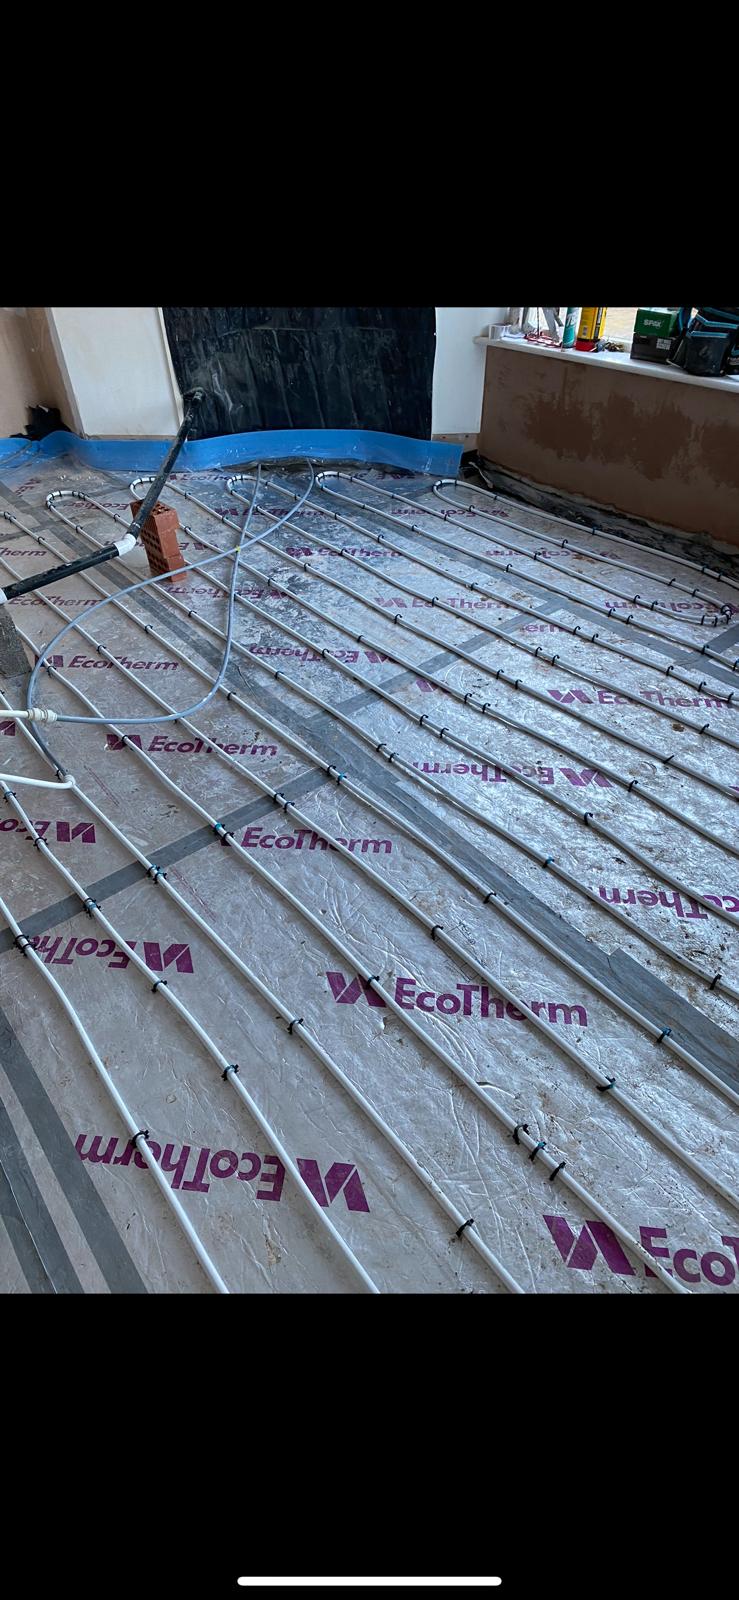
Setting out the loops
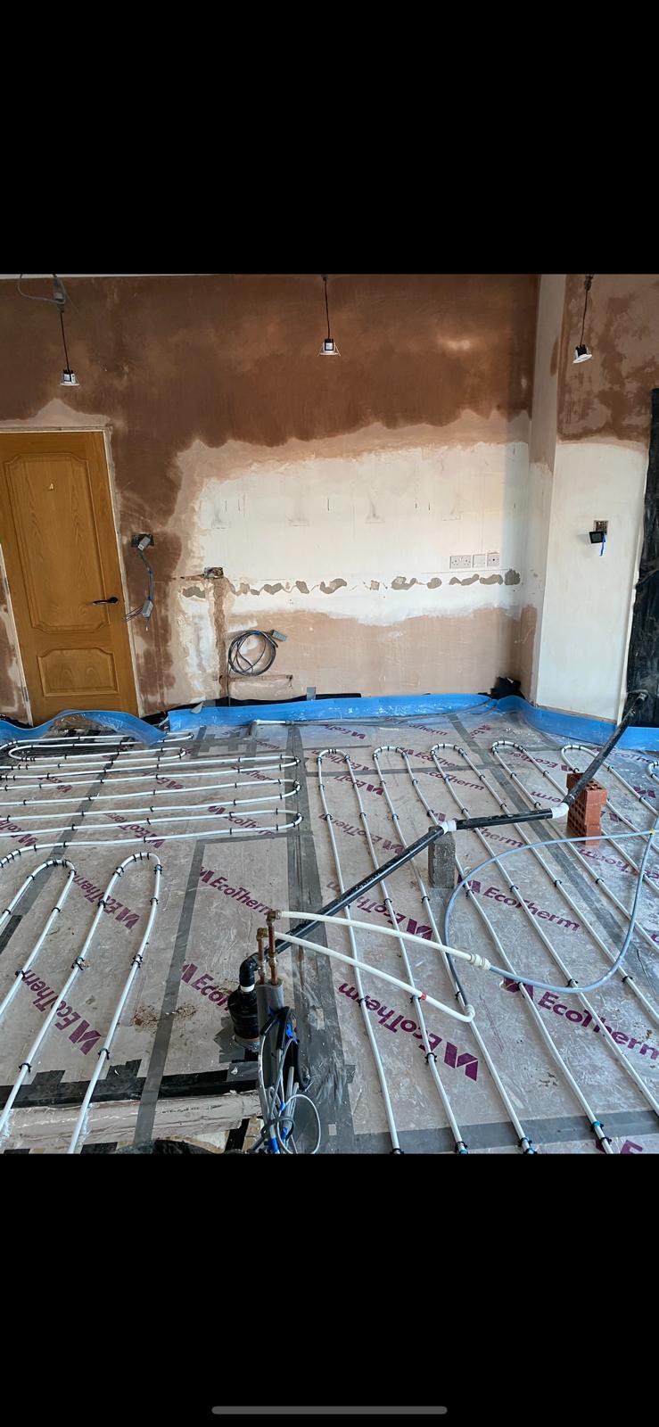
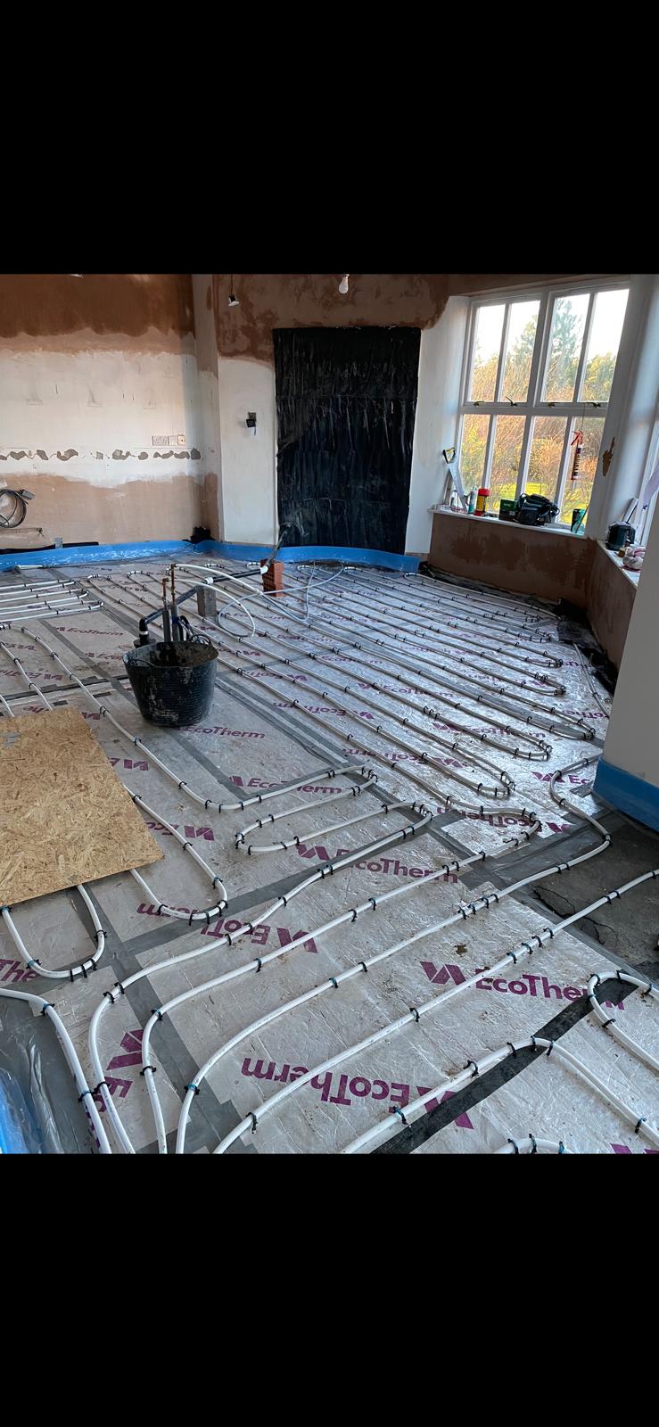
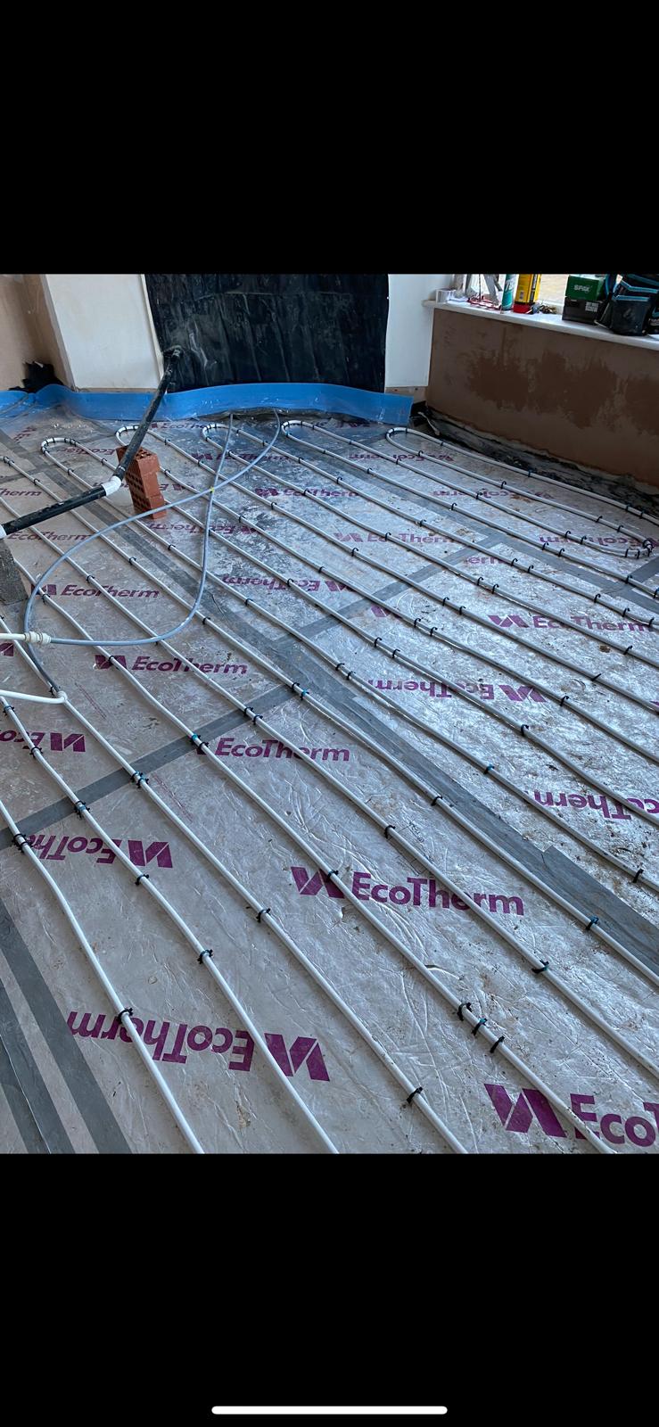
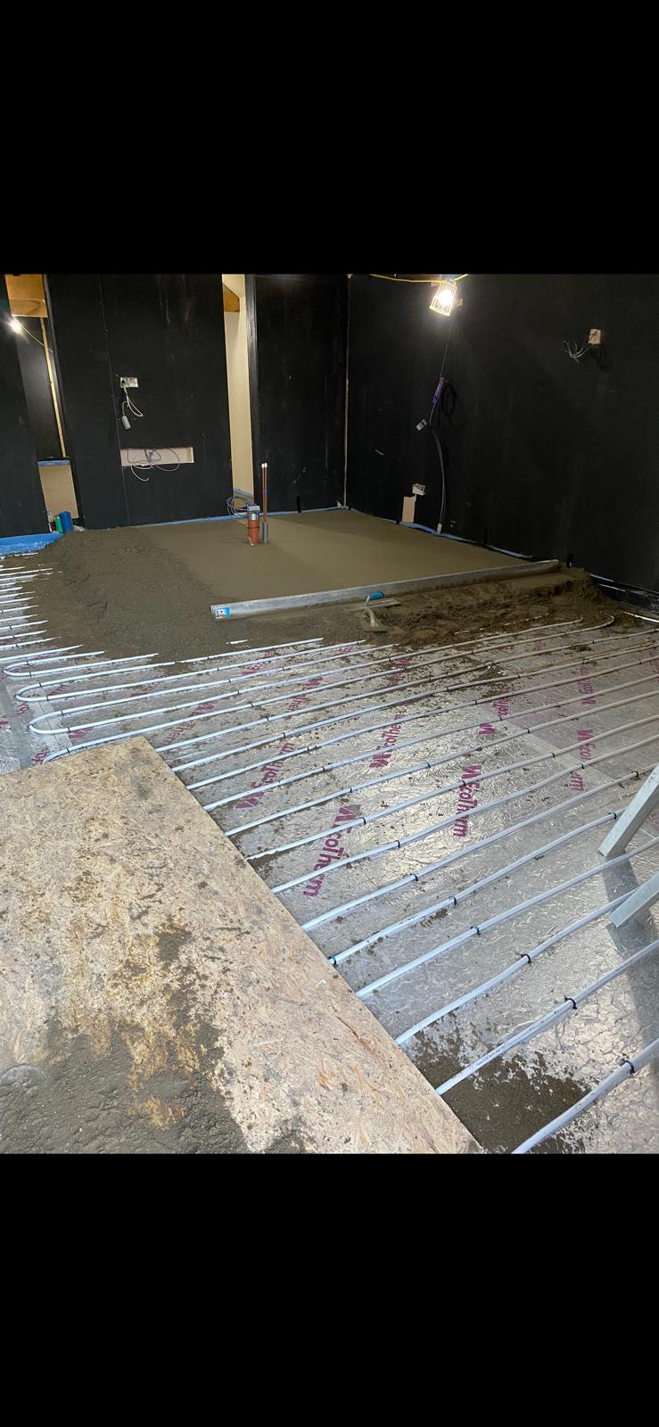
Insulation boards went down across the floor with edge insulation round the perimeter, so the heat goes up into the room rather than into the ground or the walls. Loops were planned room by room and clipped at even centres, tighter along the cold outside walls where more output is needed.
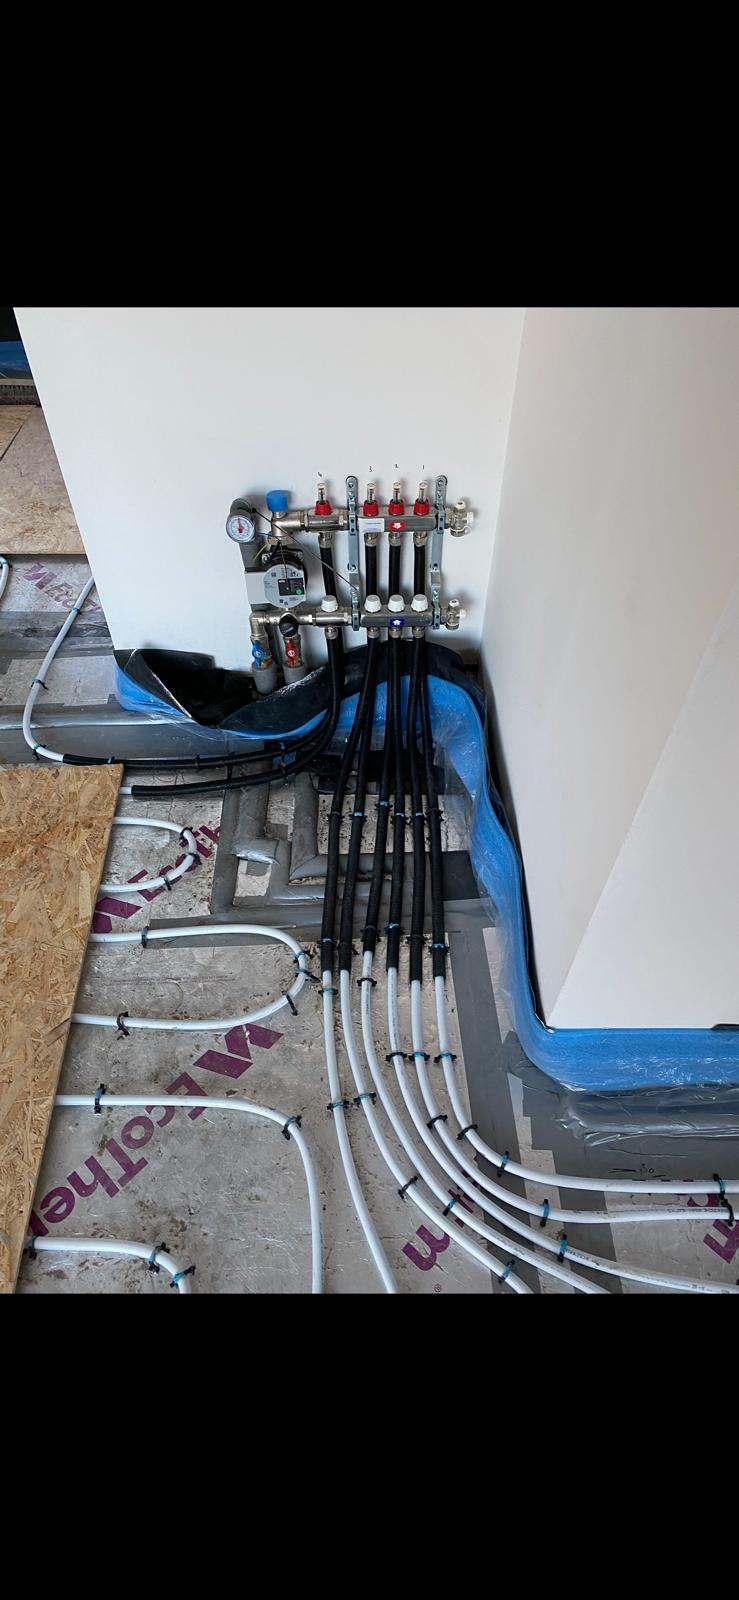
Each loop is one continuous length of pipe back to the manifold, so there are no joints buried under the floor that could ever leak.
Manifold and controls
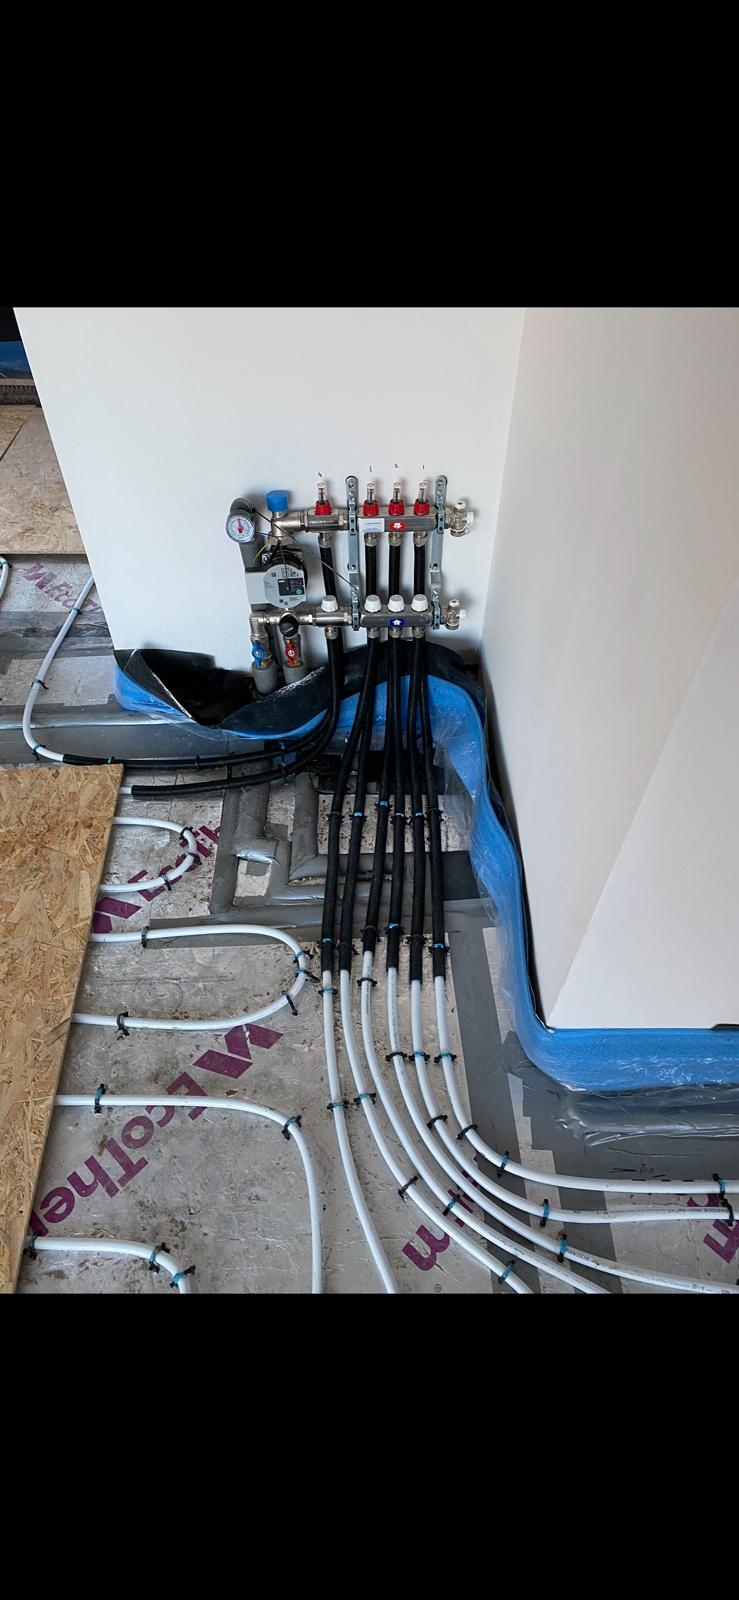
The manifold is mounted where it can actually be reached, with a flow meter on every circuit so each room can be balanced properly, plus isolation valves, pump and blending valve to keep the floor at a safe temperature.
Screed, testing and commissioning
The system was filled and pressure tested and left under pressure while the screed went down, so any damage from another trade shows up straight away rather than months later.
Once the screed had gone off, I commissioned the system, balanced the flow rates on each loop and set the controls up room by room. Start to finish it was a week to ten days.
Need a price?
Tell me what you need and I will come and look at it. You get the price before I start.