
Separate WC and shower room knocked into one bathroom
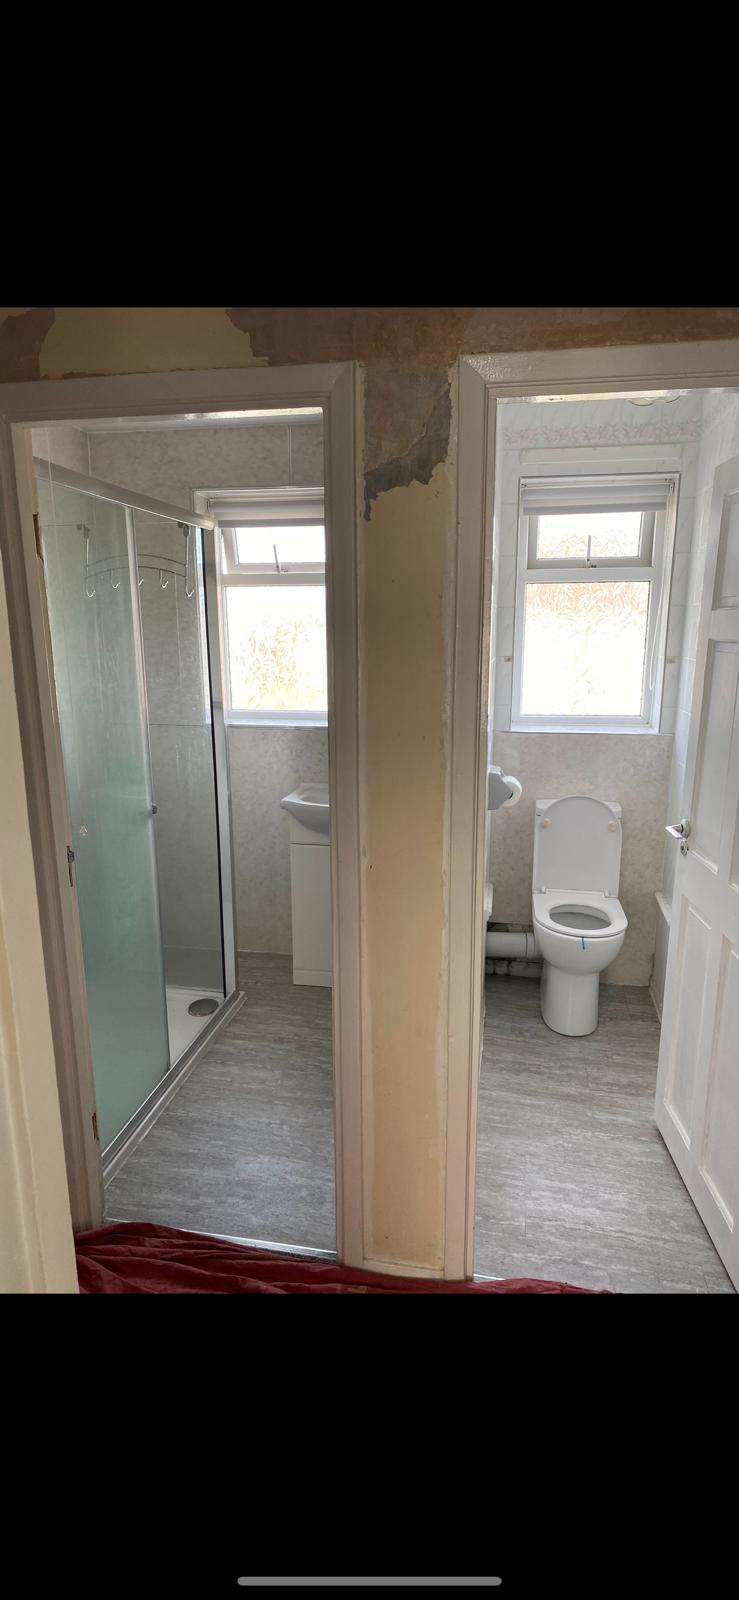
Upstairs there was a tiny shower room on one side and a separate WC on the other, with a stud wall down the middle. Neither room was usable on its own. Taking the wall out gave one proper bathroom with room for a bath, a shower over it and a decent vanity.
- Job
- Two rooms knocked into one bathroom
- Time on site
- Around a week and a half
- Included
- Wall removal, new pipework and waste, bath, shower, vanity and WC unit, towel rail, tiling, flooring
What was there before
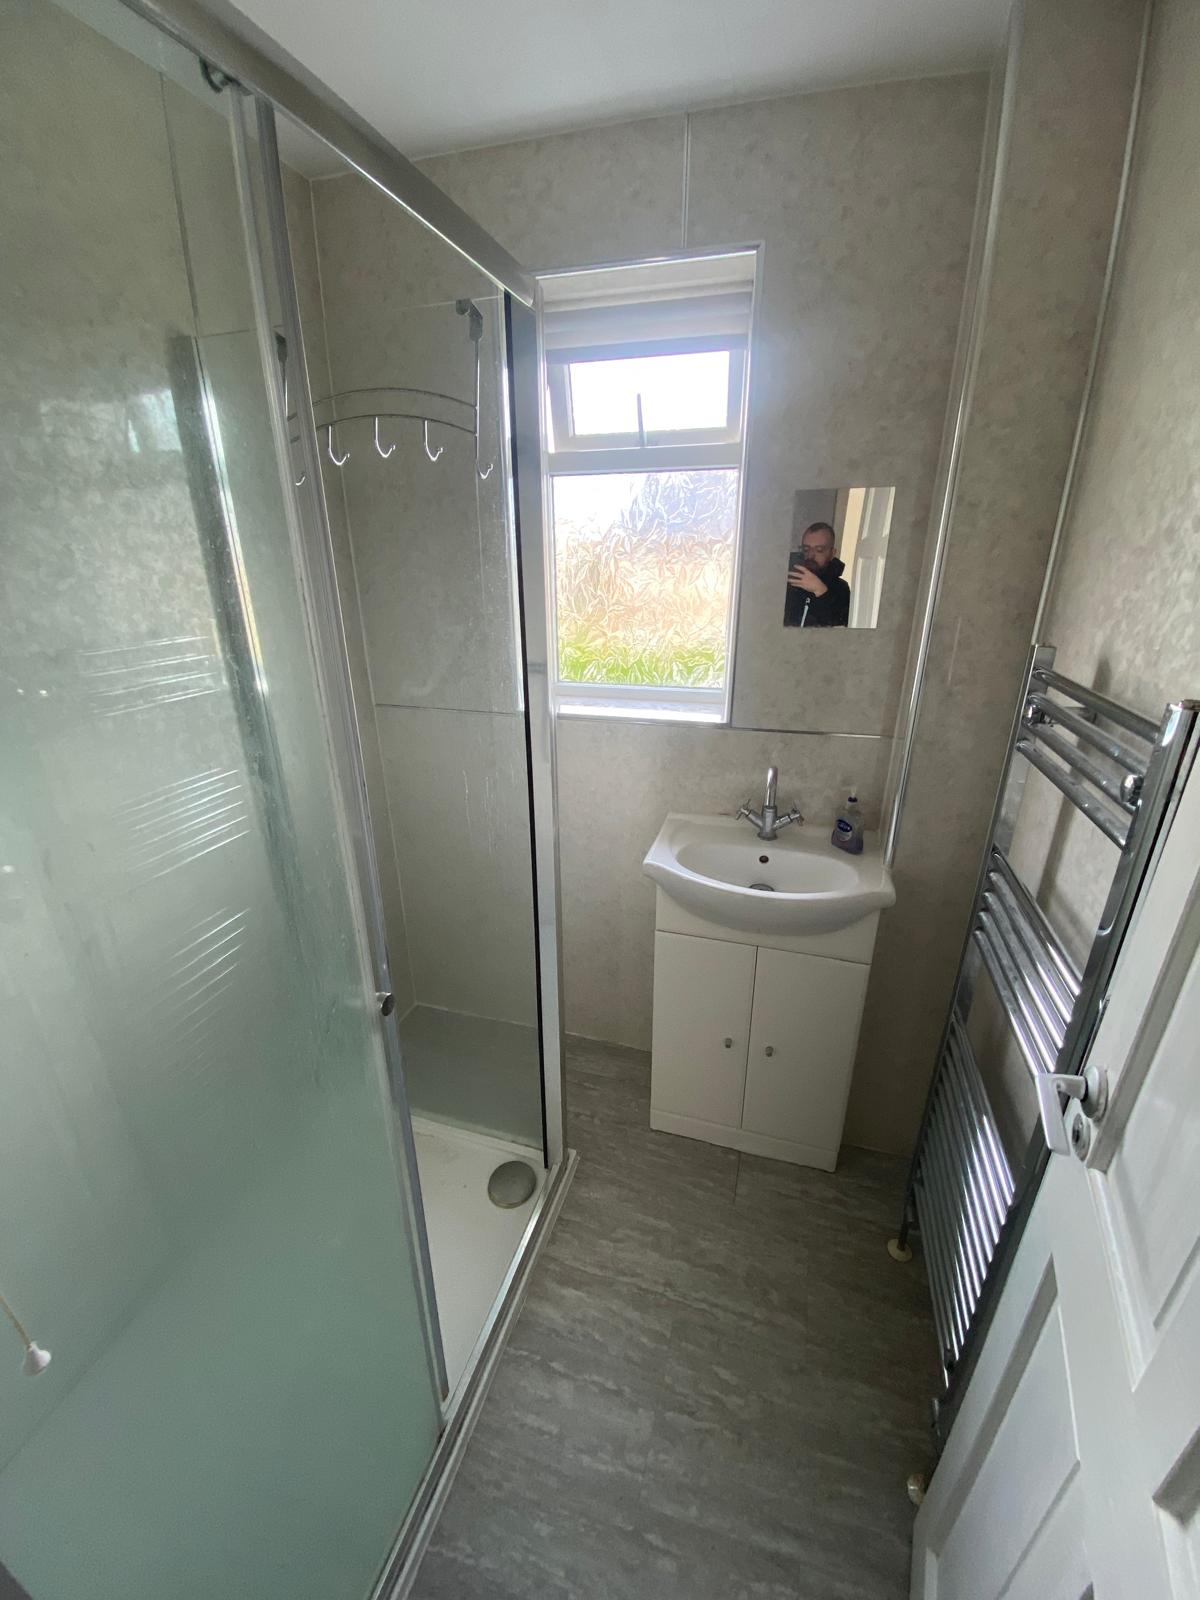
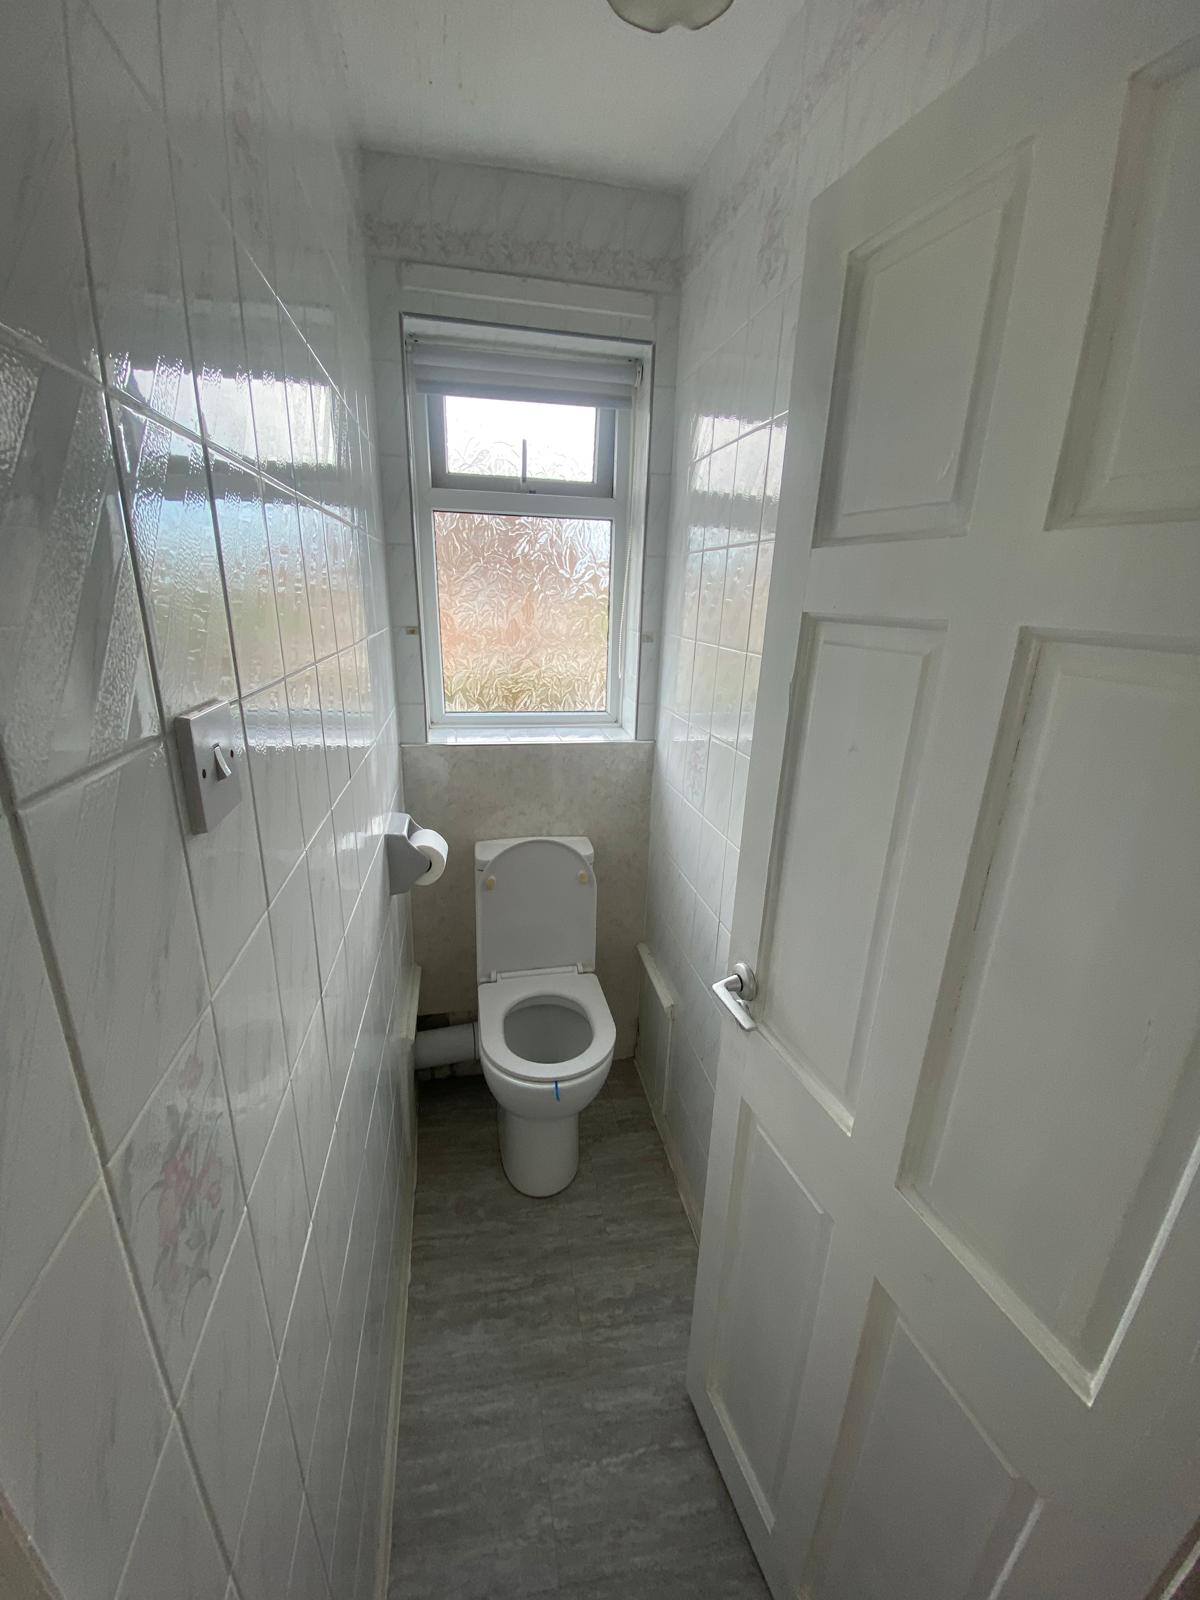
A narrow shower cubicle, a small basin on a cabinet and a towel rail in one room. Through the wall, a close coupled WC under the window with tiled walls that had seen better days. Two doors, two windows and no space to move in either.
Taking the wall out
The dividing wall was a stud, so once it was checked it came out along with both old suites. That left one room with the two windows, which is what makes the finished bathroom feel bigger than the sum of the two.
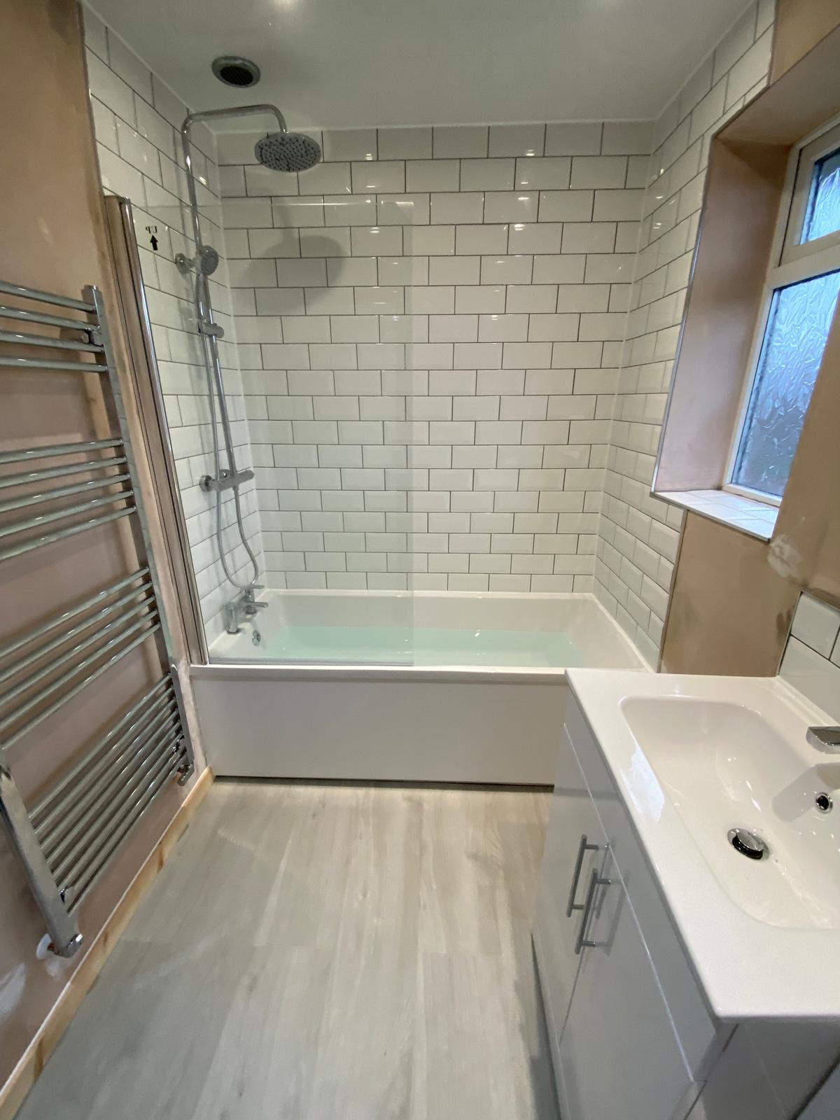
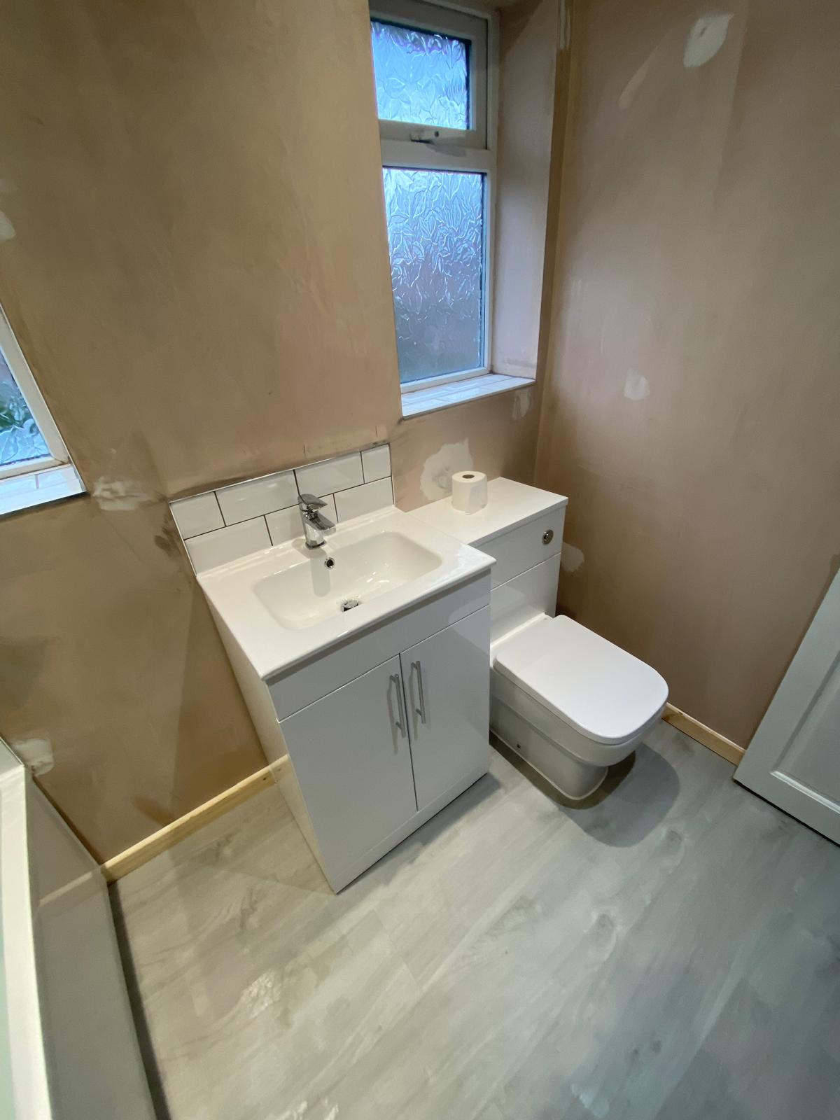
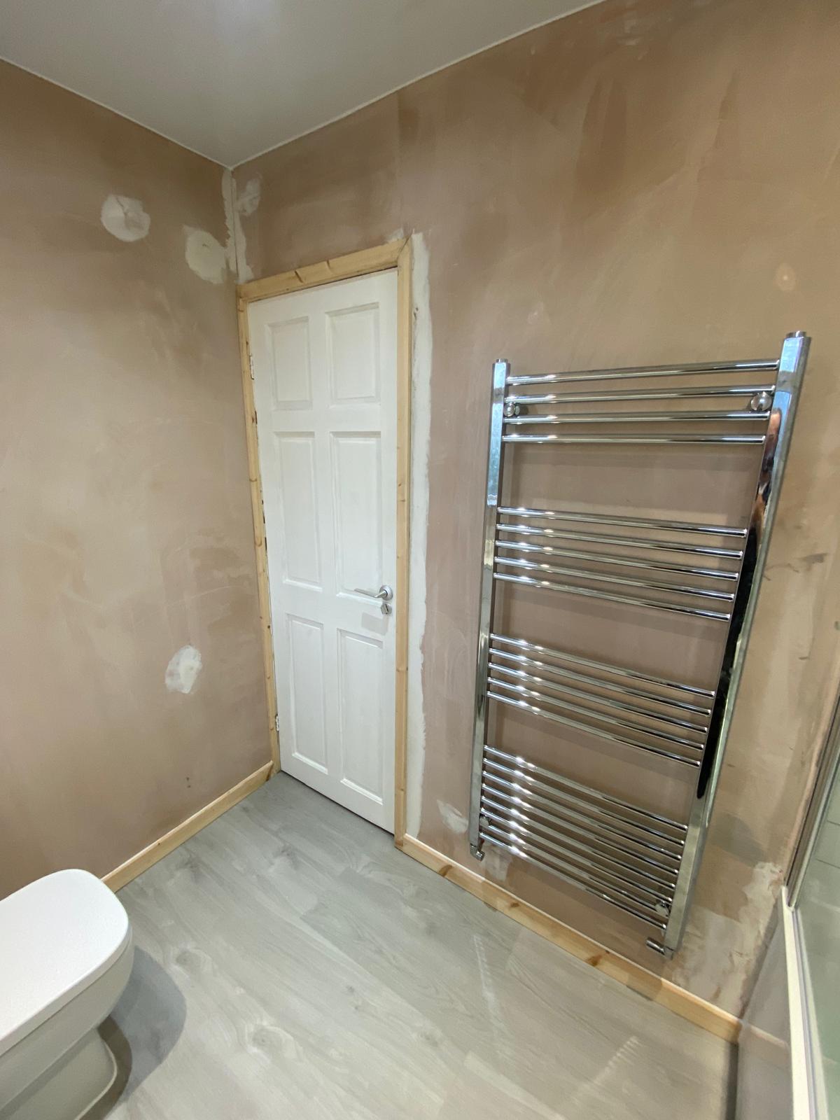
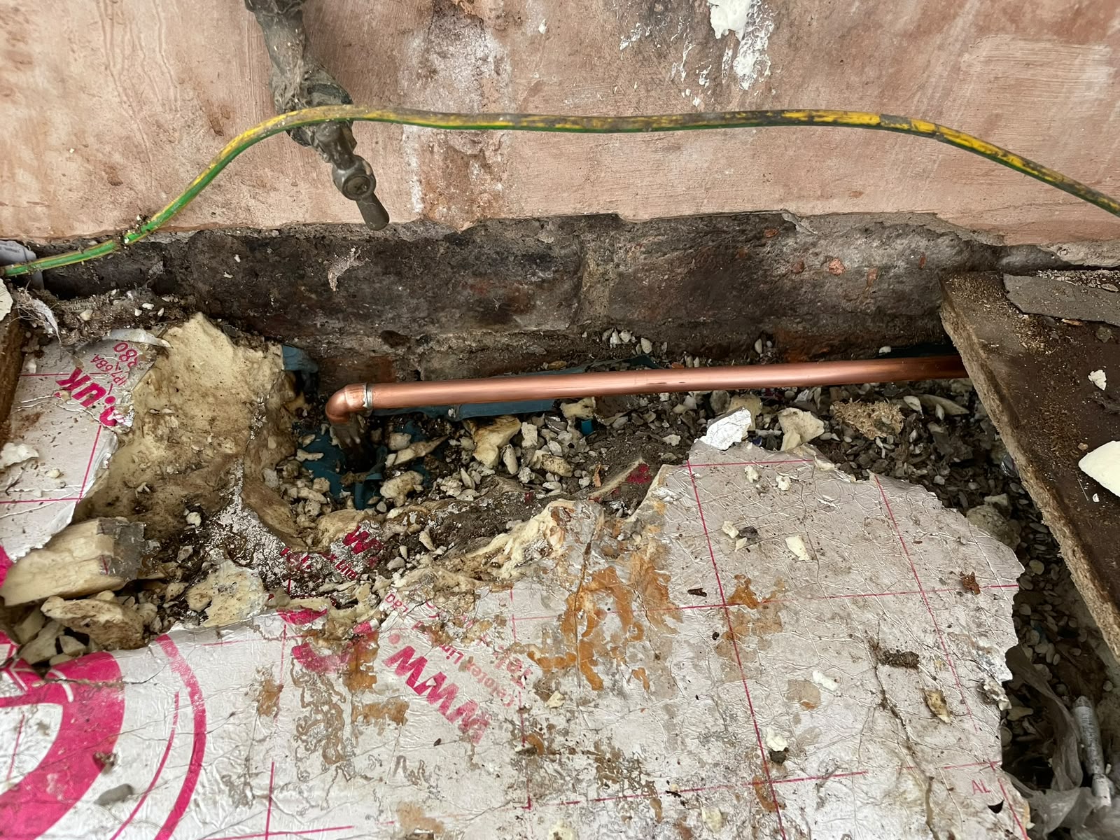
With the floor and walls open I re-ran the hot, cold and waste to suit the new layout: bath along one wall, vanity and WC unit under the far window, and a feed and fixings for the chrome towel rail behind the door.
The new bathroom
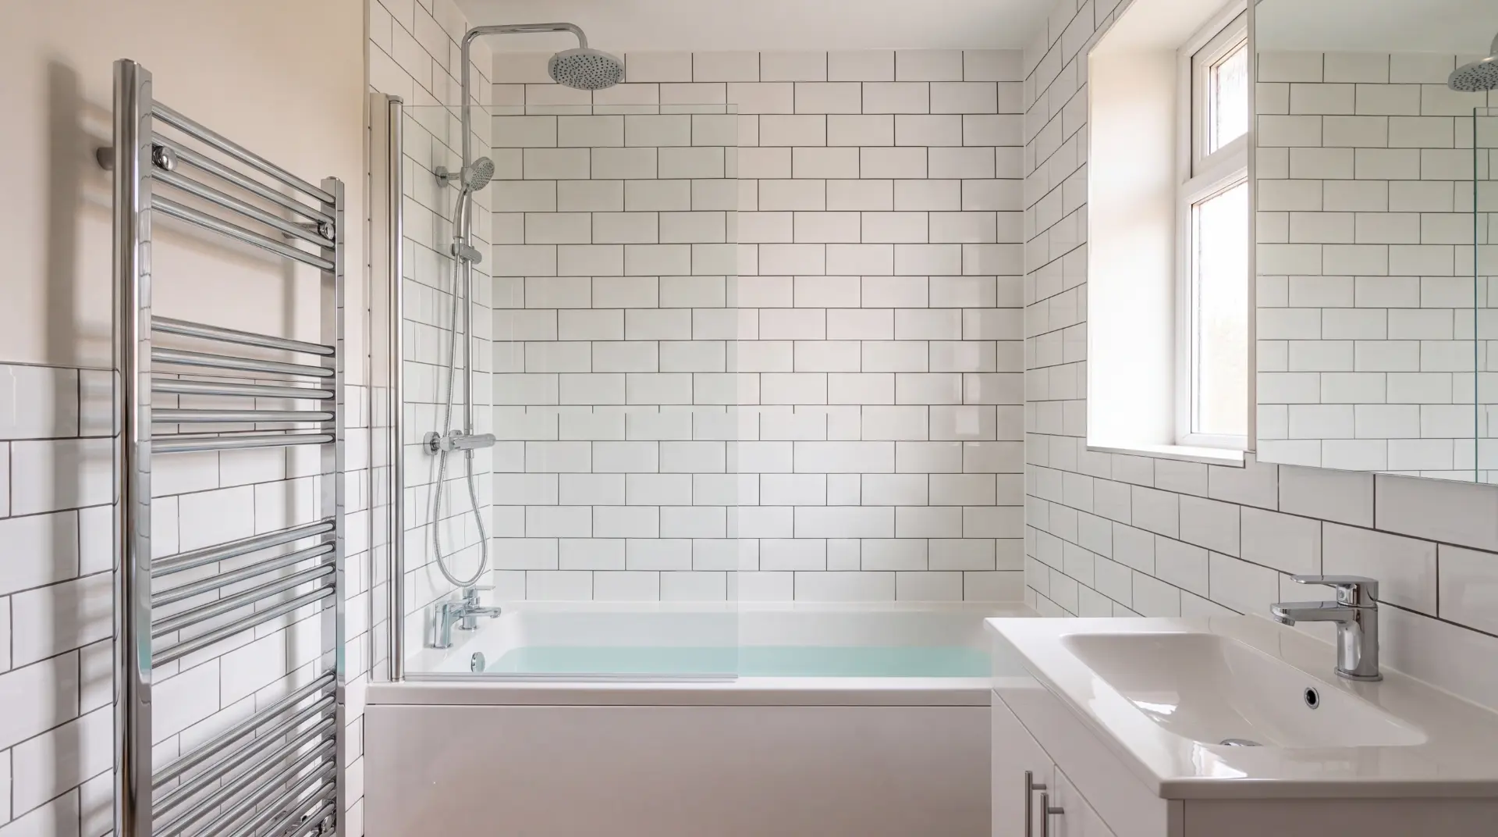
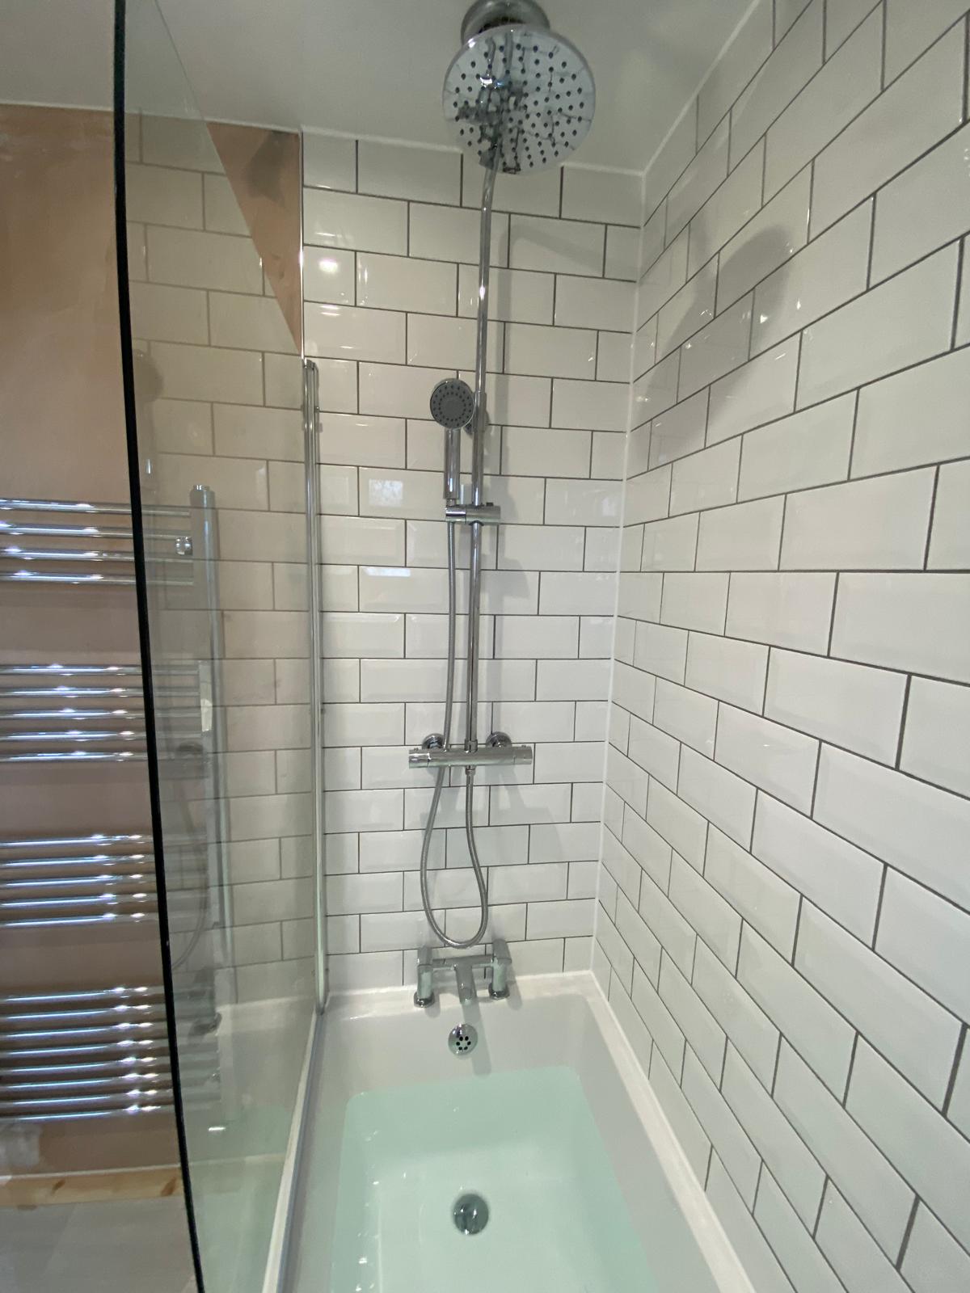
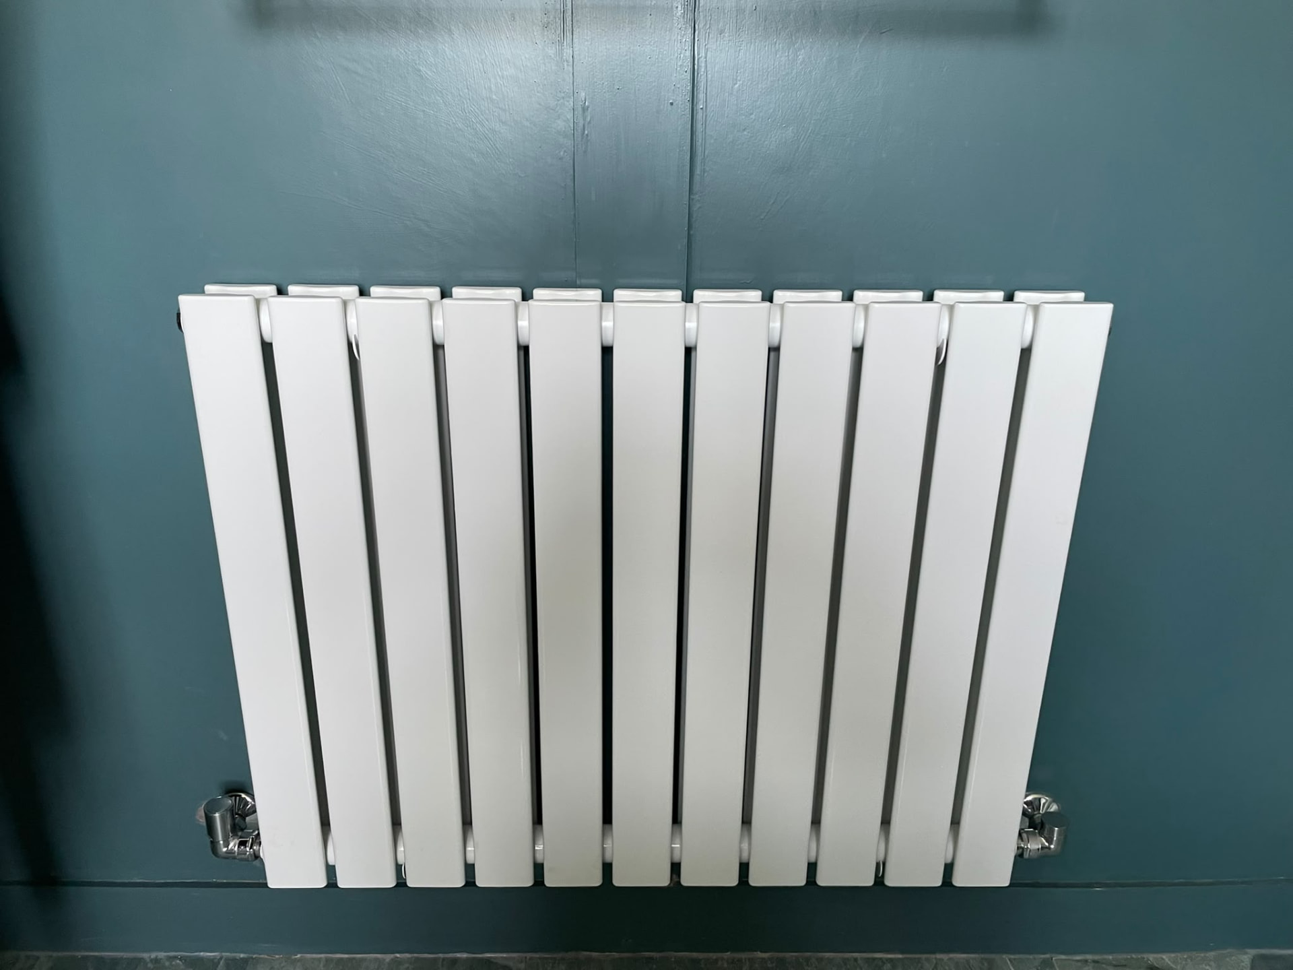
A straight bath with a bar shower over and a hinged glass screen, white metro tiling with grey grout to full height around the bath, and a combined vanity and WC unit that hides the cistern and the pipework. Wood effect flooring throughout and a chrome ladder rail for towels.
Worth saying: the after photos were taken before the plaster was decorated, so the walls are still fresh pink in places. The plumbing, tiling and fittings are all finished and tested.
Need a price?
Tell me what you need and I will come and look at it. You get the price before I start.